
310 611 MacMillan Dr
Sayward, British Columbia
MLS® 1050242
$210,000
- Status
- Active
- Property type
- House
- MLS® number
- 1050242
- Bedrooms
- 2
- Bathrooms
- 1
- Year built
- 1979
 1 / 35
Listing description
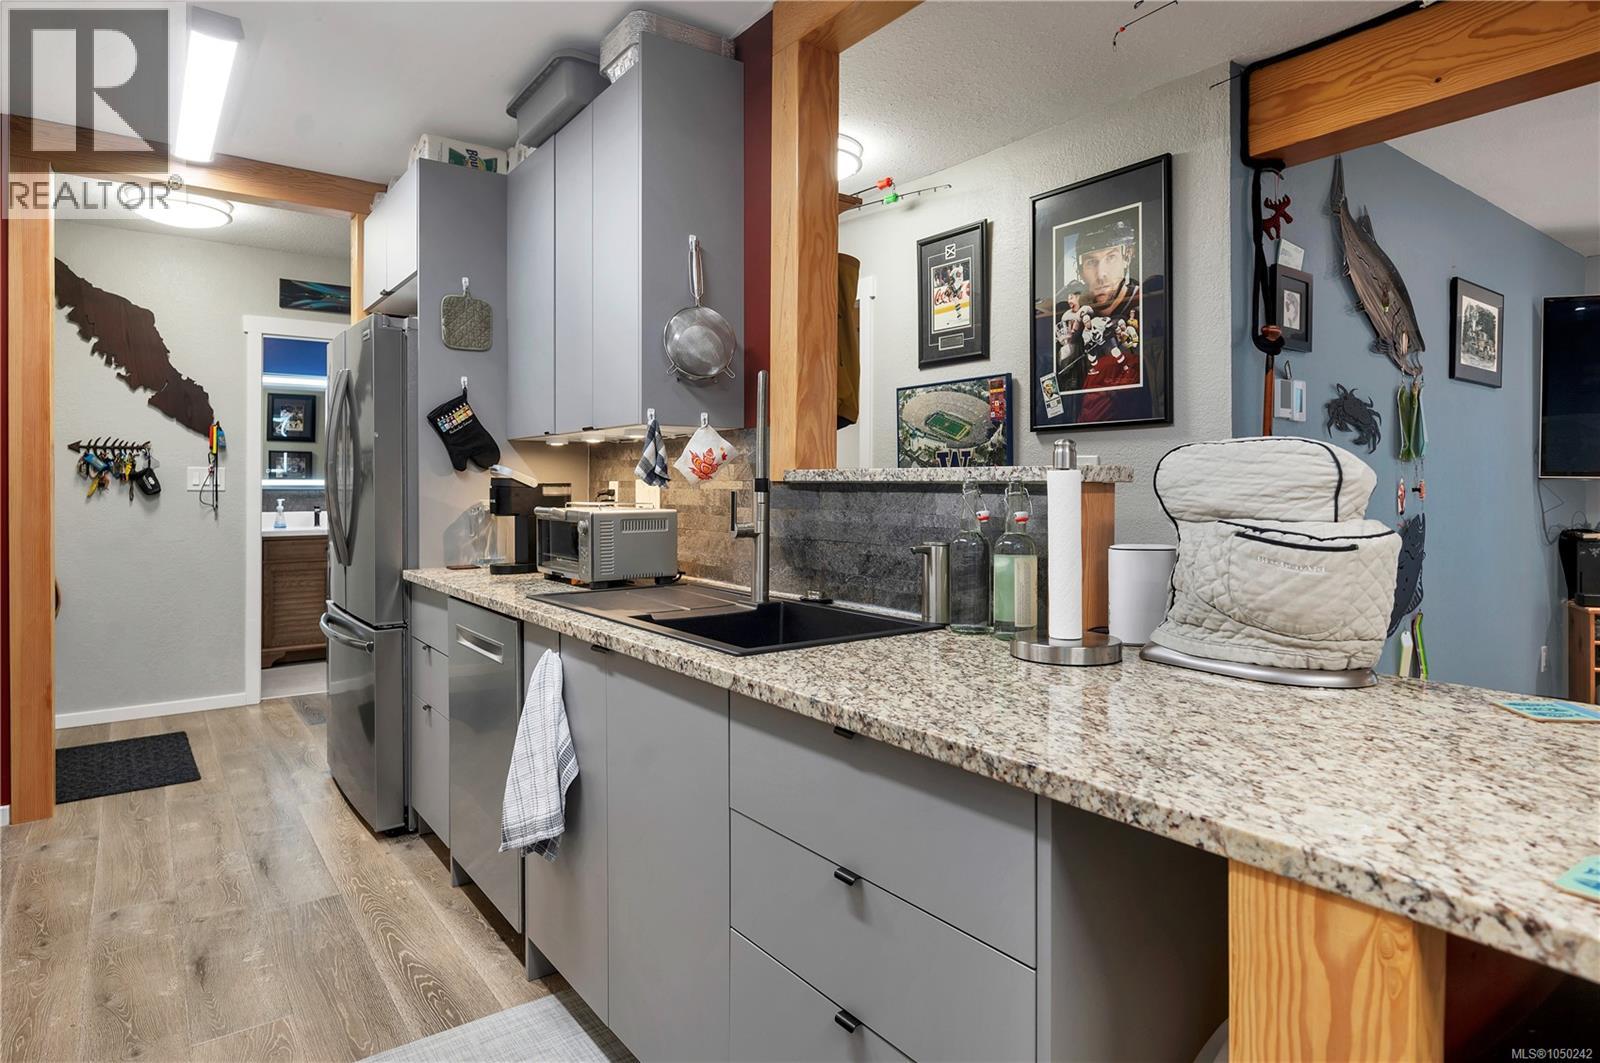
TOP-FLOOR, FULLY RENOVATED 2-BED IN SAYWARD TOWERS. Move in and do nothing. This 780 sqft home was rebuilt from the inside: heated floors throughout, commercial vinyl plank flooring, Brazilian marble counters with granite sink, kiln-dried old-growth fir custom woodwork, high-end appliances including dishwasher, built-in oven and garburator, a complete water filtration system, a new electrical panel with surge protection, new PEX plumbing and a 30-year stainless hot water tank.
Top floor unit with mountain views. Two large bds, 4pc bath, bright living room and separate dining, one parking stall, pet-friendly building. Across the street from Sayward Elementary and a short walk to the Kelsey Centre (indoor pool and weight room), tennis court, the new library and the medical clinic.
Minutes to the ocean, Kelsey Bay Marina, and 50 minutes to Campbell River. Ideal for retirees, Campbell River commuters, or anyone wanting a turnkey North Island retreat for fishing, kayaking and hiking.
Property summary
- MLS® number
- 1050242
- Property type
- Single Family
- Building type
- Apartment
- Square footage
- 780 sq ft
- Title
- Condo/Strata
- Built in
- 1979
- Annual property taxes
- $1,648.42
- Parking
- 1 space · Open
- Days on market
- 32 days
Features & details
- Heating
- Baseboard heaters, Electric, Other
- Cooling
- None
- Appliances
- Dishwasher, Garburator, Oven - Built-In
- Lot features
- Central location, Other, Marine Oriented
- Community features
- Family Oriented, Pets Allowed
- View
- Mountain view
- Strata fee
- $325.37 / Monthly
What would this home cost you?
Based on the $210,000 asking price at a 5.00% example rate, semi-annual compounding.
Renanza Realty Inc. can represent you on this property — send an enquiry to arrange a private viewing.
Listing courtesy of Royal LePage Advance Realty, Campbell River.
The listing data displayed here is provided in part by the Canadian Real Estate Association (CREA) through its Data Distribution Facility (DDF®) and is drawn from Boards and Associations across Canada. Information is deemed reliable but is not guaranteed accurate by CREA. The listings are held by brokerages other than Renanza Realty unless otherwise noted.
The trademarks REALTOR®, REALTORS® and the REALTOR® logo are controlled by CREA and identify real estate professionals who are members of CREA. The trademarks MLS®, Multiple Listing Service® and the associated logos identify professional services rendered by REALTOR® members of CREA to effect the purchase, sale and lease of real estate as part of a cooperative selling system.