
#310 4806 48 AV
Leduc, Alberta
MLS® E4511495
$185,000
- Status
- Active
- Property type
- House
- MLS® number
- E4511495
- Bedrooms
- 2
- Bathrooms
- 2
- Year built
- 2004
 1 / 61
Listing description
ADULT LIVING! UNDERGROUND HEATED PARKING! MOVE-IN READY!
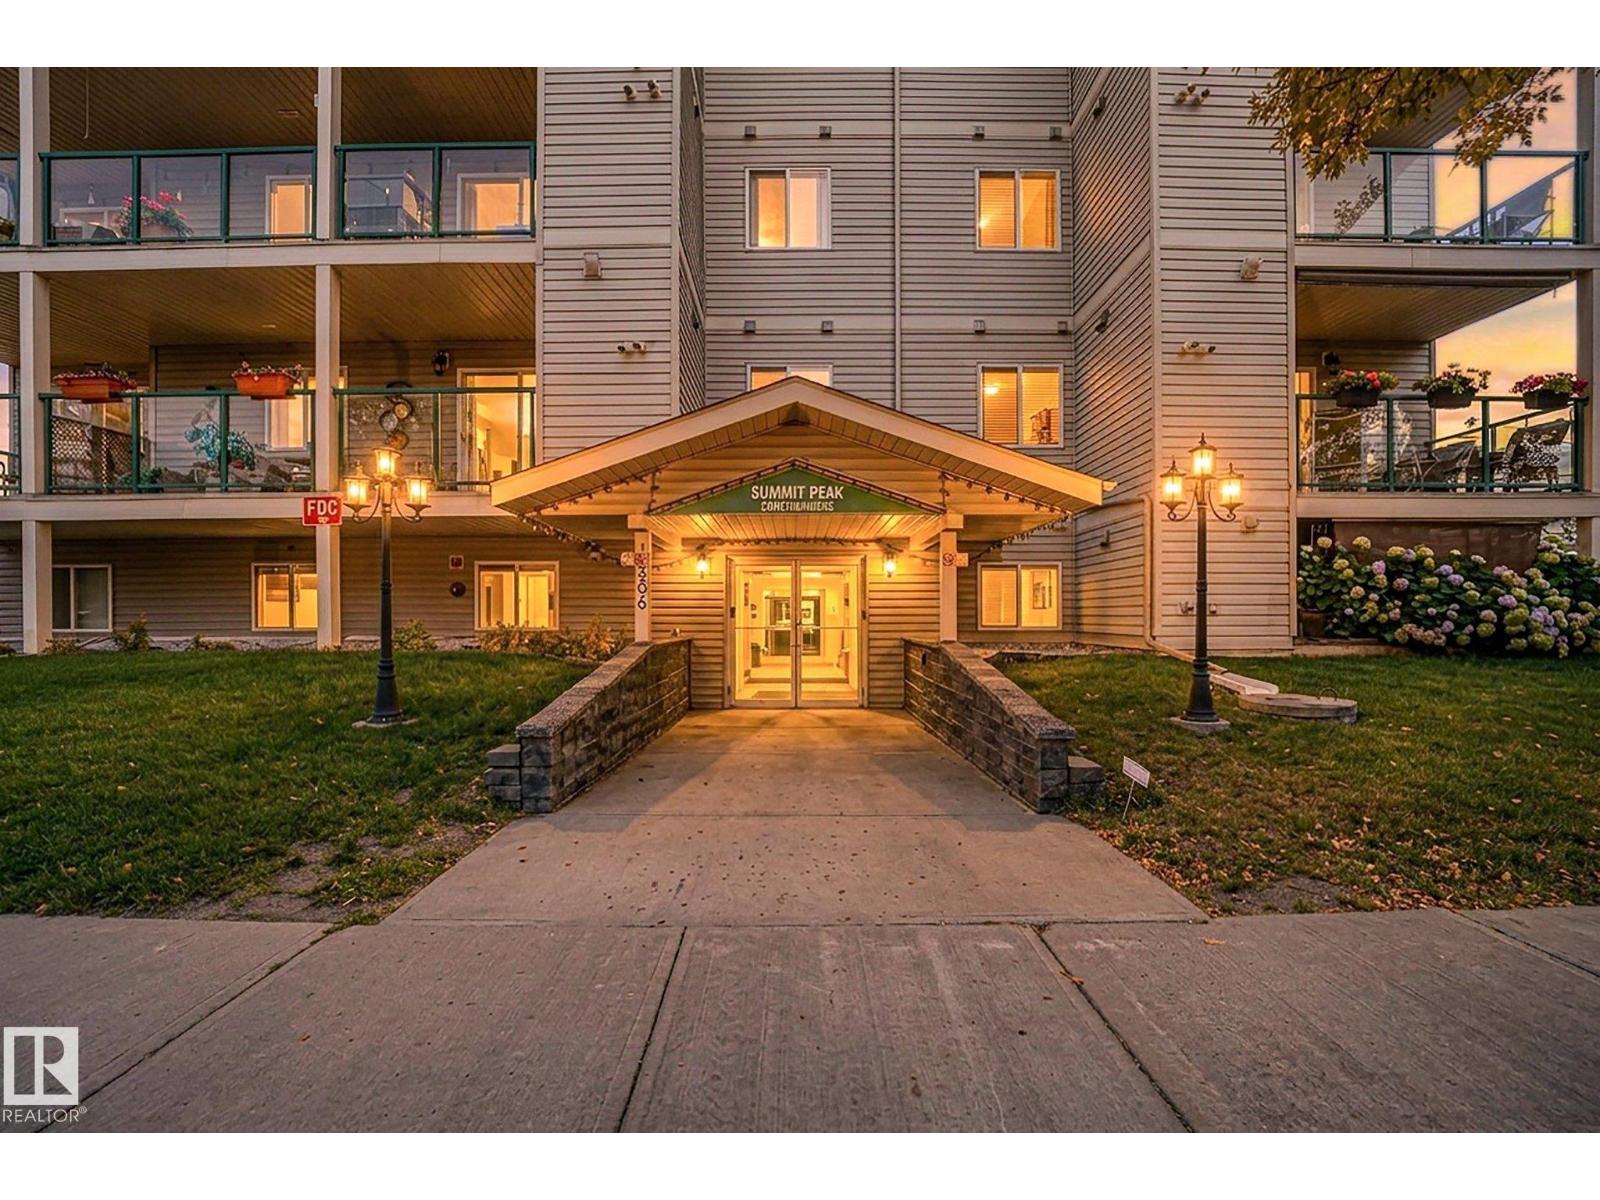
AMAZING CENTRAL LEDUC LOCATION! Welcome to Summit Peak, a well managed & maintained adult condo complex with an onsite manager! This extremely well kept, approx.
900 sq ft unit features 2 beds, 2 baths & a terrific layout. The spacious kitchen offers plenty of cabinetry & appliances included, flowing into the bright living room with patio doors leading to your private balcony. The primary bedroom features a HUGE closet & 4 piece ensuite with large shower.
On the opposite side of the living room you'll find the 2nd bedroom, conveniently located next to the 4 pce main bath. In-suite laundry hookups & heated underground parking located close to the elevator add to the convenience. There's also a library & social room with full kitchen for residents to enjoy.
The location is fantastic, with restaurants, medical services, shopping, public library, movie theatre, Civic Centre, Leduc Rec Centre & more. Condo fees include heat, water/sewer. Unpack & enjoy!
Property summary
- MLS® number
- E4511495
- Property type
- Single Family
- Building type
- Apartment
- Square footage
- 918 sq ft
- Title
- Condo/Strata
- Land size
- 84.82 square meters
- Built in
- 2004
- Parking
- Underground, Stall, Heated Garage
- Days on market
- 5 days
Features & details
- Heating
- Baseboard heaters
- Basement
- None
- Appliances
- Refrigerator, Dishwasher, Stove, Microwave, Window Coverings, Garage door opener remote(s)
- Community features
- Public Swimming Pool
- Maintenance fee
- $507.13 / Monthly
What would this home cost you?
Based on the $185,000 asking price at a 5.00% example rate, semi-annual compounding.
Renanza Realty Inc. can represent you on this property — send an enquiry to arrange a private viewing.
Listing courtesy of RE/MAX Elite, Edmonton.
The listing data displayed here is provided in part by the Canadian Real Estate Association (CREA) through its Data Distribution Facility (DDF®) and is drawn from Boards and Associations across Canada. Information is deemed reliable but is not guaranteed accurate by CREA. The listings are held by brokerages other than Renanza Realty unless otherwise noted.
The trademarks REALTOR®, REALTORS® and the REALTOR® logo are controlled by CREA and identify real estate professionals who are members of CREA. The trademarks MLS®, Multiple Listing Service® and the associated logos identify professional services rendered by REALTOR® members of CREA to effect the purchase, sale and lease of real estate as part of a cooperative selling system.