
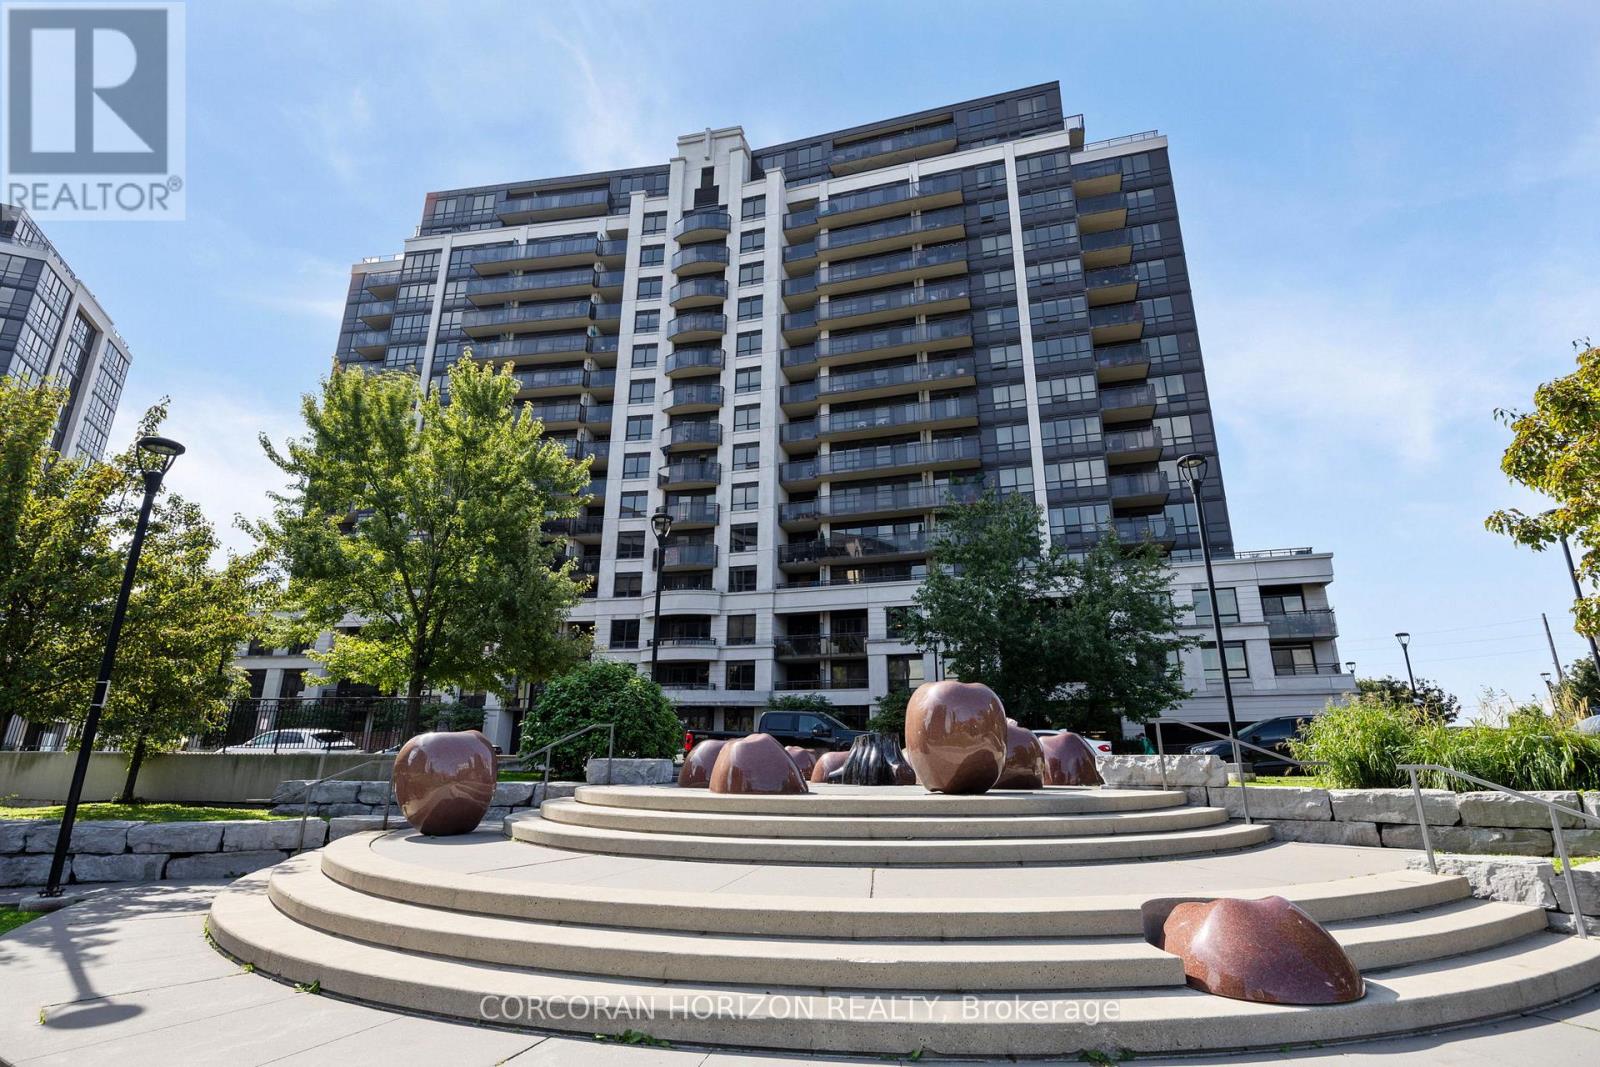
310 - 1070 SHEPPARD AVENUE W
Toronto (York University Heights), Ontario
MLS® W13240646
$518,800
- Status
- Active
- Property type
- House
- MLS® number
- W13240646
- Bedrooms
- 2
- Bathrooms
- 2
- Year built
- —
 1 / 29
Listing description
A Trendy, spacious, functional and sunlit***1Bedroom + Den or 2nd Bedroom Condo Unit with 1-1/2 Baths***Original owners, Outstanding condo with 9 Ft. Ceilings***offered in this M2 Metro Place with dynamic architecture, strategically located @Allen & Sheppard***adjacent to 572 Downsview Park and opposite the Downsview Subway Station***Pristine 745Sf. Condo + 38Sf.
Balcony/Patio***Full time Concierge, Exceptional lifestyle, Abundant amenities***Lobby overlooks a unique Park***Superb transit, Subway access, Mins. to Hwy 401/407***Amazing Yorkdale Mall, York University, Costco; *** Move-in ready & Priced to Sell***Please check Virtual Tour; Note: Some Rooms are Virtually Staged***
Property summary
- MLS® number
- W13240646
- Property type
- Single Family
- Building type
- Apartment
- Title
- Condo/Strata
- Annual property taxes
- $2,685.00
- Parking
- 1 space · Garage, Underground
- Days on market
- 88 days
Features & details
- Heating
- Forced air, Natural gas
- Cooling
- Central air conditioning, Air exchanger, Ventilation system
- Basement
- None
- Flooring
- Laminate, Carpeted, Ceramic, Porcelain Tile
- Appliances
- Washer, Sauna, Whirlpool, Dryer, Garage door opener remote(s), Water Heater - Tankless
- Exterior features
- Concrete
- Lot features
- Cul-de-sac, Elevator, Balcony, In suite Laundry, Guest Suite
- Community features
- Pets Allowed With Restrictions
- View
- View
- Pool
- Indoor pool
- Maintenance fee
- $665.61 / Monthly
What would this home cost you?
Based on the $518,800 asking price at a 5.00% example rate, semi-annual compounding.
Renanza Realty Inc. can represent you on this property — send an enquiry to arrange a private viewing.
Listing courtesy of CORCORAN HORIZON REALTY, Toronto.
The listing data displayed here is provided in part by the Canadian Real Estate Association (CREA) through its Data Distribution Facility (DDF®) and is drawn from Boards and Associations across Canada. Information is deemed reliable but is not guaranteed accurate by CREA. The listings are held by brokerages other than Renanza Realty unless otherwise noted.
The trademarks REALTOR®, REALTORS® and the REALTOR® logo are controlled by CREA and identify real estate professionals who are members of CREA. The trademarks MLS®, Multiple Listing Service® and the associated logos identify professional services rendered by REALTOR® members of CREA to effect the purchase, sale and lease of real estate as part of a cooperative selling system.