
31 WISHING WELL COURT
Vaughan (Kleinburg), Ontario
MLS® N14149192
$3,988,000
- Status
- Active
- Property type
- House
- MLS® number
- N14149192
- Bedrooms
- 5
- Bathrooms
- 6
- Year built
- —
 1 / 49
Listing description
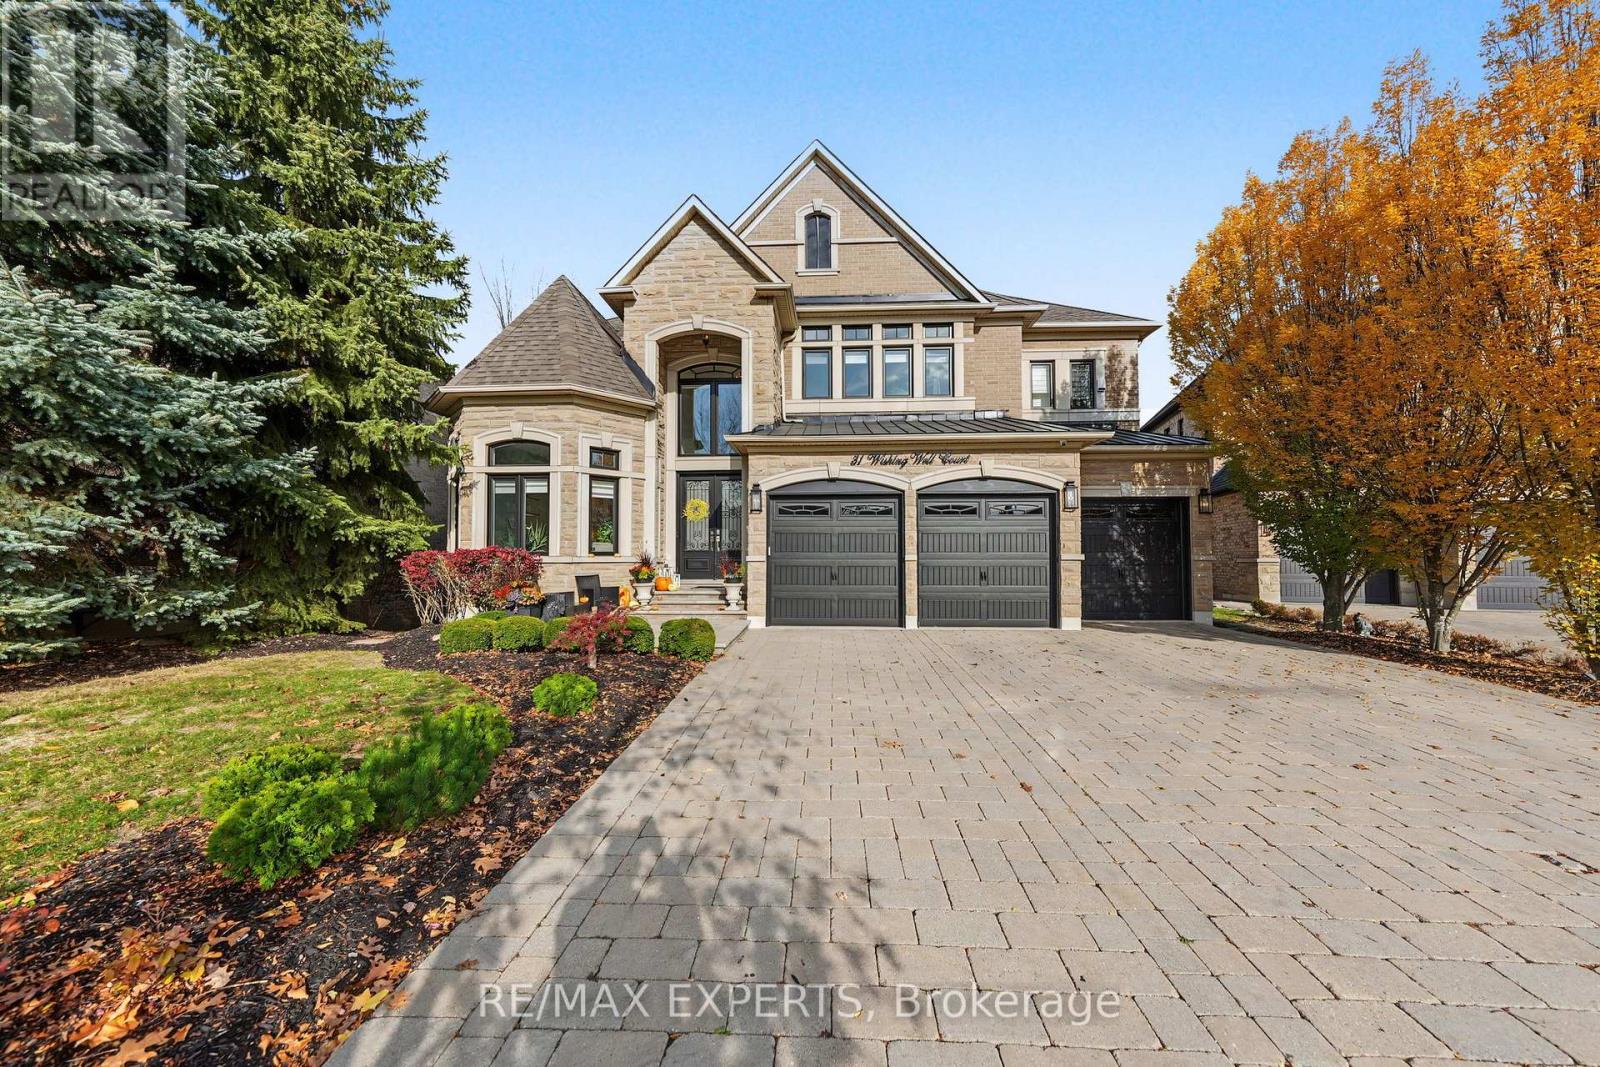
A Rare Opportunity To Own One Of Kleinburg's Most Impressive Family Estates - Privately Positioned On A Coveted Court And Set Against A Stunning Ravine Backdrop. Offering Just Over 4,000 Sq Ft Above Grade Plus An Incredible 2,000+ Sq Ft Walk-Out Lower Level, 31 Wishing Well Court Delivers Exceptional Scale, Privacy And Multi-Generational Flexibility In One Of The Area's Most Prestigious Settings. The Main Floor Impresses With 10-Ft Ceilings, 48" X 48" Porcelain Tile, Elegant Principal Rooms And A Dramatic Living Room With Cathedral Ceiling Open To Above.
The Kitchen Is Designed For Serious Entertaining With Sub-Zero Refrigeration, Wolf Cooking Appliances And Seamless Flow To A Balcony Overlooking The Ravine. Upstairs, Solid Oak Flooring, Built-In Walk-In Closets, Designer Feature Walls And Generous Bedrooms Create A Refined Yet Comfortable Family Environment. The Primary Retreat Features A Luxurious Ensuite With Heated Floors.
The Finished Walk-Out Lower Level Lives Like An Extension Of The Home, Featuring Oversized Above-Grade Windows, Massive Playroom, Designated Gym, Steam Shower, Wet Bar And A Private Nanny/Guest Quarter With Bedroom And Full Kitchen - Ideal For Extended Family Or Live-In Help. Additional Upgrades Include 2 Laundry Rooms, Reverse Osmosis, Double Electrical Panels, Lutron Lighting, Zebra/Remote Shades, Solid Doors & Trim, Glass Railings And A Comprehensive Alarm & Exterior Camera System Including The Garages. Enjoy A Deep Ravine Setting, No Sidewalk, Gas Line For Outdoor Entertaining And A Rare Sense Of Privacy, All Minutes From Kleinburg Village, Parks, Trails, Schools, Golf, Dining And Major Routes.
A Truly Special Estate Built For Family Life, Entertaining And Long-Term Living.
Property summary
- MLS® number
- N14149192
- Property type
- Single Family
- Building type
- House
- Title
- Freehold
- Land size
- 85.5 x 148.6 FT ; 182.37 ft North Depth
- Annual property taxes
- $12,115.35
- Parking
- 9 spaces · Attached Garage, Garage
- Days on market
- 1 day
Features & details
- Heating
- Forced air, Natural gas
- Cooling
- Central air conditioning
- Basement
- Finished, Walk out, N/A
- Appliances
- Washer, Refrigerator, Central Vacuum, Dishwasher, Wine Fridge, Stove, Oven, Dryer, Microwave, Alarm System, Cooktop, Window Coverings, Garage door opener remote(s)
- Exterior features
- Brick
- Lot features
- In-Law Suite
What would this home cost you?
Based on the $3,988,000 asking price at a 5.00% example rate, semi-annual compounding.
Renanza Realty Inc. can represent you on this property — send an enquiry to arrange a private viewing.
Listing courtesy of RE/MAX EXPERTS, VAUGHAN.
The listing data displayed here is provided in part by the Canadian Real Estate Association (CREA) through its Data Distribution Facility (DDF®) and is drawn from Boards and Associations across Canada. Information is deemed reliable but is not guaranteed accurate by CREA. The listings are held by brokerages other than Renanza Realty unless otherwise noted.
The trademarks REALTOR®, REALTORS® and the REALTOR® logo are controlled by CREA and identify real estate professionals who are members of CREA. The trademarks MLS®, Multiple Listing Service® and the associated logos identify professional services rendered by REALTOR® members of CREA to effect the purchase, sale and lease of real estate as part of a cooperative selling system.