
31 Whitetail RD
Mundare, Alberta
MLS® E4514554
$465,000
- Status
- Active
- Property type
- House
- MLS® number
- E4514554
- Bedrooms
- 3
- Bathrooms
- 3
- Year built
- 2017
 1 / 47
Listing description
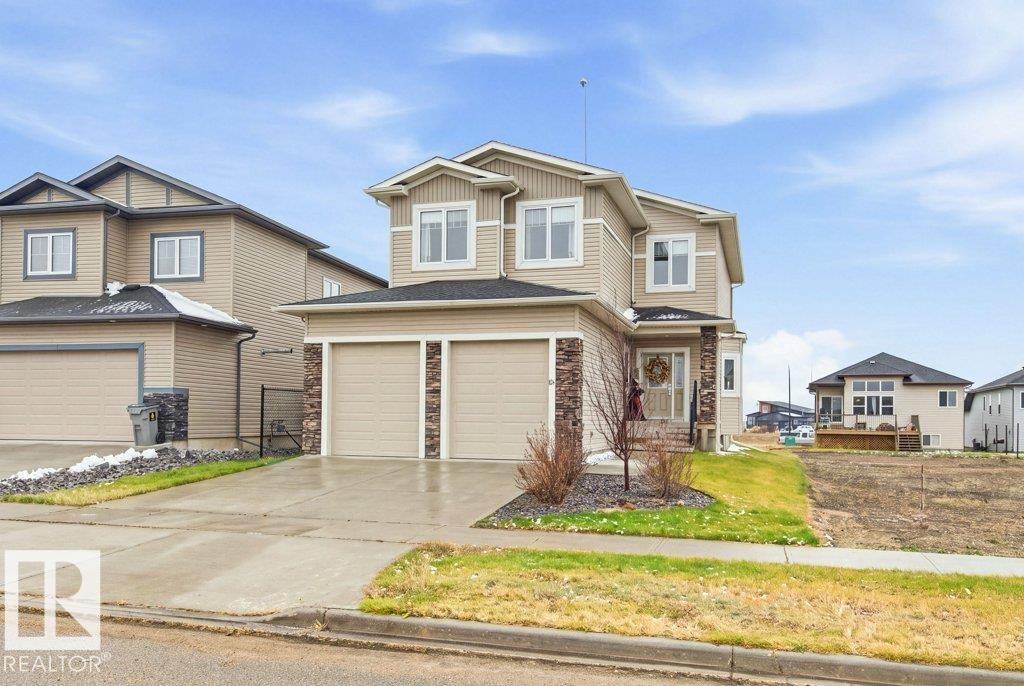
Welcome to Whitetail Crossing, a master-planned and architecturally controlled community centered around the Whitetail Crossing Golf Club. This 2352 sqft 2 story home features 3 bed, 3 bath, 9 foot ceilings throughout the home and an oversized double attached garage. The main floor has an open concept great room layout with hardwood flooring throughout.
The stunning chef's kitchen has granite countertops, stainless steel appliances, a large center island and lots of cabinets and counter space. The Living room has a cozy electric fireplace and an open to below layout providing soaring ceilings and natural light. Upstairs you will find a sizeable bonus room that is perfect for your home entertainment system.
There are 3 bedrooms and the main 4pc bathroom. The huge primary bedroom has a walk in closet and a stunning 5pc ensuite bath with soaker tub, shower and a double vanity. The basement is unfinished but has great potential for future development.
The back yard is landscaped with a fire pit and deck.
Property summary
- MLS® number
- E4514554
- Property type
- Single Family
- Building type
- House
- Square footage
- 2,353 sq ft
- Title
- Freehold
- Built in
- 2017
- Parking
- 4 spaces · Attached Garage
- Days on market
- 8 days
Features & details
- Heating
- Forced air
- Cooling
- Central air conditioning
- Basement
- Unfinished, Full
- Appliances
- Washer, Refrigerator, Dishwasher, Stove, Dryer, Microwave Range Hood Combo, Window Coverings, Garage door opener, Garage door opener remote(s)
- Lot features
- Flat site, No Smoking Home
What would this home cost you?
Based on the $465,000 asking price at a 5.00% example rate, semi-annual compounding.
Renanza Realty Inc. can represent you on this property — send an enquiry to arrange a private viewing.
Listing courtesy of RE/MAX Edge Realty, Fort Saskatchewan.
The listing data displayed here is provided in part by the Canadian Real Estate Association (CREA) through its Data Distribution Facility (DDF®) and is drawn from Boards and Associations across Canada. Information is deemed reliable but is not guaranteed accurate by CREA. The listings are held by brokerages other than Renanza Realty unless otherwise noted.
The trademarks REALTOR®, REALTORS® and the REALTOR® logo are controlled by CREA and identify real estate professionals who are members of CREA. The trademarks MLS®, Multiple Listing Service® and the associated logos identify professional services rendered by REALTOR® members of CREA to effect the purchase, sale and lease of real estate as part of a cooperative selling system.