
31 Vanson Close
Sylvan Lake, Alberta
MLS® A2307024
$669,000
- Status
- Active
- Property type
- House
- MLS® number
- A2307024
- Bedrooms
- 6
- Bathrooms
- 3
- Year built
- 2021
 1 / 33
Listing description
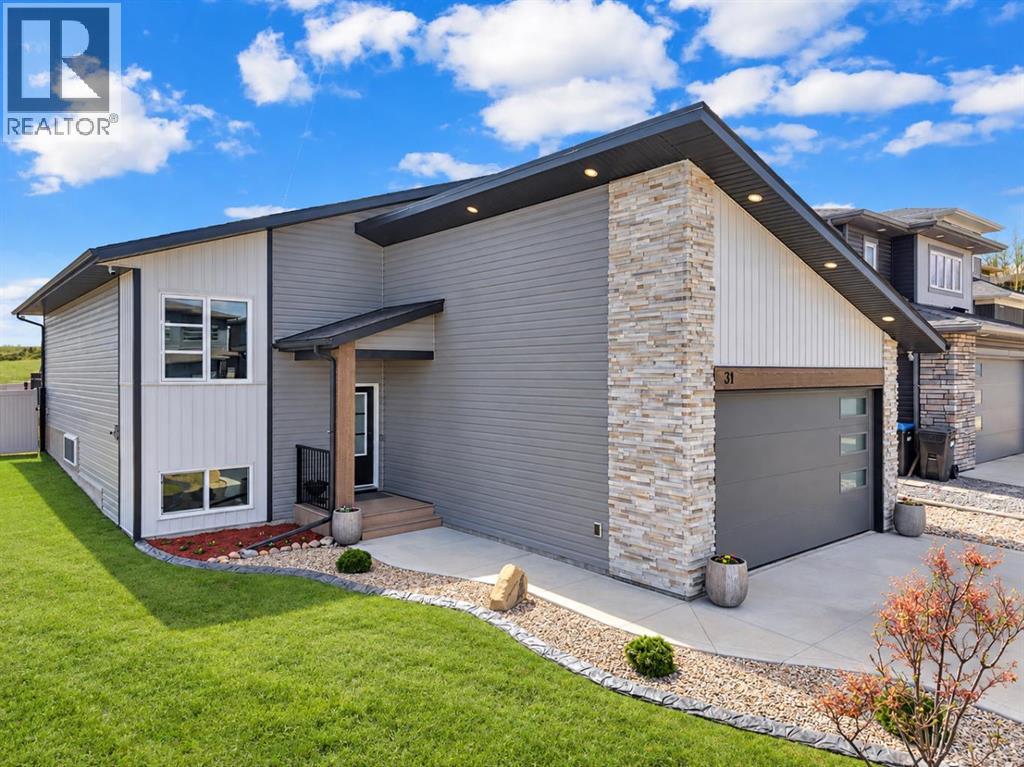
Discover this beautifully designed bi-level home in the sought-after Vista neighborhood of Sylvan Lake — an area known for its walking trails, parks, and family-friendly atmosphere. This home is truly a showstopper, offering a like-new feel with thoughtful upgrades throughout. Step inside to a bright, modern interior featuring upgraded cabinetry, luxury flooring, and lighting that elevate every room.
The kitchen is equipped with stainless steel appliances, large island with quartz counters, making meal prep both stylish and functional. The main floor also includes convenient laundry room and an inviting open layout perfect for everyday living. The oversized primary bedroom is a standout, complete with a gorgeous ensuite featuring dual vanities and a walk-in closet.
With a total of 6 bedrooms and 3 bathrooms, this home provides exceptional flexibility for families, guests, home offices, or hobby spaces. Outdoor living is just as impressive. Enjoy your morning coffee on the covered front veranda with moisture shield composite decking, or host summer BBQs on the 12' x 12' rear deck equipped with a gas line and the same low-maintenance composite finish.
Landscaping is already taken care of with a lovely lawn area featuring concrete curbing, stamped concrete RV pad, RV plug- in & connection for a future gas generator. The double attached garage adds even more value with a dry sump, gas heater, and an HRV system for year-round comfort. Modern, spacious, and loaded with upgrades, this home delivers exceptional quality in one of Sylvan Lake’s most desirable communities.
It’s the perfect fit for families looking for comfort, style, and room to grow.
Property summary
- MLS® number
- A2307024
- Property type
- Single Family
- Building type
- House
- Square footage
- 1,315 sq ft
- Title
- Freehold
- Land size
- 5338 square feet
- Built in
- 2021
- Annual property taxes
- $5,171.00
- Parking
- 2 spaces · Attached Garage, Concrete
- Days on market
- 158 days
Features & details
- Heating
- Forced air
- Cooling
- Central air conditioning
- Basement
- Finished, Full
- Flooring
- Carpeted, Ceramic Tile
- Appliances
- Washer, Refrigerator, Dishwasher, Stove, Dryer, Microwave Range Hood Combo, Garage door opener
- Exterior features
- Stone, Vinyl siding
- Lot features
- Cul-de-sac, Back lane, Closet Organizers, No Animal Home, Gas BBQ Hookup
- Community features
- Lake Privileges
- Architectural style
- Bi-level
What would this home cost you?
Based on the $669,000 asking price at a 5.00% example rate, semi-annual compounding.
Renanza Realty Inc. can represent you on this property — send an enquiry to arrange a private viewing.
Listing courtesy of Century 21 Maximum, Red Deer.
The listing data displayed here is provided in part by the Canadian Real Estate Association (CREA) through its Data Distribution Facility (DDF®) and is drawn from Boards and Associations across Canada. Information is deemed reliable but is not guaranteed accurate by CREA. The listings are held by brokerages other than Renanza Realty unless otherwise noted.
The trademarks REALTOR®, REALTORS® and the REALTOR® logo are controlled by CREA and identify real estate professionals who are members of CREA. The trademarks MLS®, Multiple Listing Service® and the associated logos identify professional services rendered by REALTOR® members of CREA to effect the purchase, sale and lease of real estate as part of a cooperative selling system.