
31 TOWNSEND Drive Unit# 64
Breslau, Ontario
MLS® 40833553
$799,900
- Status
- Active
- Property type
- House
- MLS® number
- 40833553
- Bedrooms
- 2
- Bathrooms
- 4
- Year built
- 2010
 1 / 47
Listing description
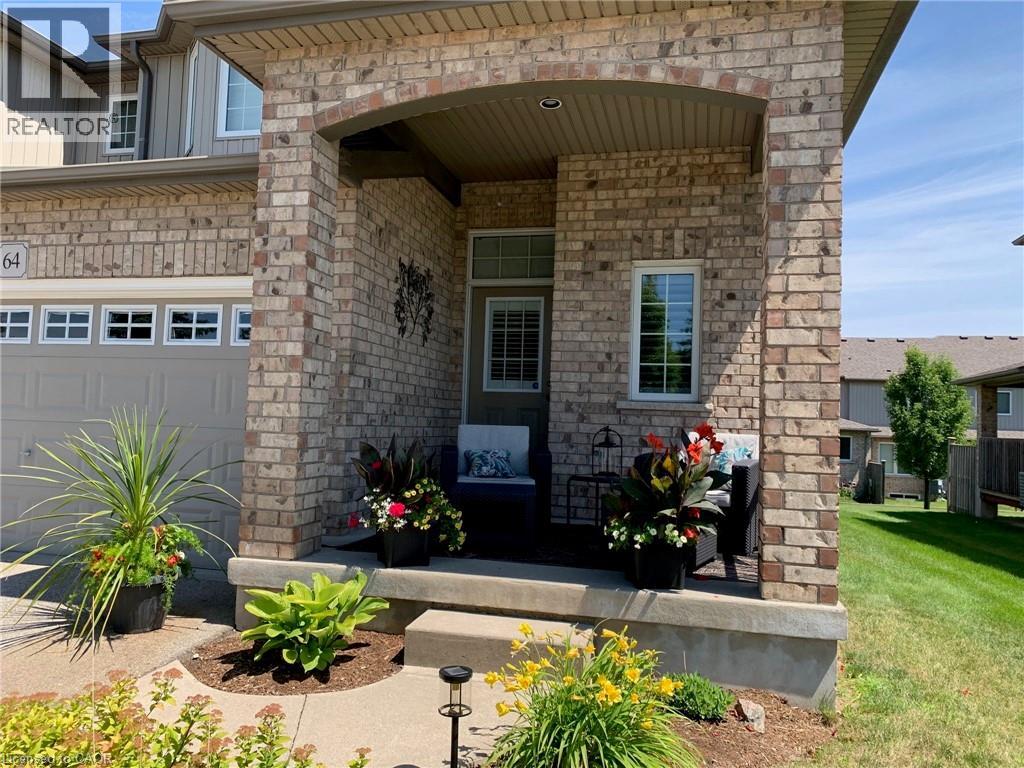
Impeccable, exquisitely designed and decorated is the only way to describe this amazing executive condo. Professionally landscaped and nestled in the quiet village of Breslau. This stunning home offers prime access as it’s situated within minutes of the 401, Guelph, Kitchener, and Cambridge.
Enjoy the tranquillity of the neighbourhood walking trails and proximity to local parks and recreation center. This highly sought-after Nantucket end unit is the largest in its class at 1790 sq. ft finished with loads of updates.
The gorgeous open concept kitchen and great room offer plenty of natural light, which leads to the covered deck, making year-round barbequing a breeze! Full double car garage with double drive-way allows for 4 car parking. The large master bedroom features a large walk-in closet and a beautiful ensuite, along with a second bedroom, which also features a walk-in closet.
The cozy upstairs loft creates an extra space to hold an office or a second family room. Downstairs is sure to please with the newly finished recroom with a cozy fireplace, a spacious additional room, a bright, big open laundry room and a 3-piece bathroom. This unit is stunning with low condo fees on exceptionally maintained property and will be sure not to last long
Property summary
- MLS® number
- 40833553
- Property type
- Single Family
- Building type
- Row / Townhouse
- Square footage
- 1,790 sq ft
- Title
- Condo/Strata
- Built in
- 2010
- Annual property taxes
- $4,231.22
- Parking
- 4 spaces · Attached Garage
- Days on market
- 93 days
Features & details
- Heating
- Forced air, Natural gas
- Cooling
- Central air conditioning
- Basement
- Finished, Full
- Appliances
- Washer, Refrigerator, Water softener, Central Vacuum, Dishwasher, Stove, Garage door opener, Microwave Built-in
- Exterior features
- Brick, Vinyl siding
- Lot features
- Cul-de-sac, Skylight, Sump Pump, Automatic Garage Door Opener
- Community features
- Community Centre
- Maintenance fee
- $587.07 / Monthly
What would this home cost you?
Based on the $799,900 asking price at a 5.00% example rate, semi-annual compounding.
Renanza Realty Inc. can represent you on this property — send an enquiry to arrange a private viewing.
Listing courtesy of RE/MAX TWIN CITY REALTY INC., KITCHENER.
The listing data displayed here is provided in part by the Canadian Real Estate Association (CREA) through its Data Distribution Facility (DDF®) and is drawn from Boards and Associations across Canada. Information is deemed reliable but is not guaranteed accurate by CREA. The listings are held by brokerages other than Renanza Realty unless otherwise noted.
The trademarks REALTOR®, REALTORS® and the REALTOR® logo are controlled by CREA and identify real estate professionals who are members of CREA. The trademarks MLS®, Multiple Listing Service® and the associated logos identify professional services rendered by REALTOR® members of CREA to effect the purchase, sale and lease of real estate as part of a cooperative selling system.