
31 SUNBIRD BOULEVARD
Georgina (Keswick North), Ontario
MLS® N14118462
$799,000
- Status
- Active
- Property type
- House
- MLS® number
- N14118462
- Bedrooms
- 4
- Bathrooms
- 3
- Year built
- —
 1 / 28
Listing description
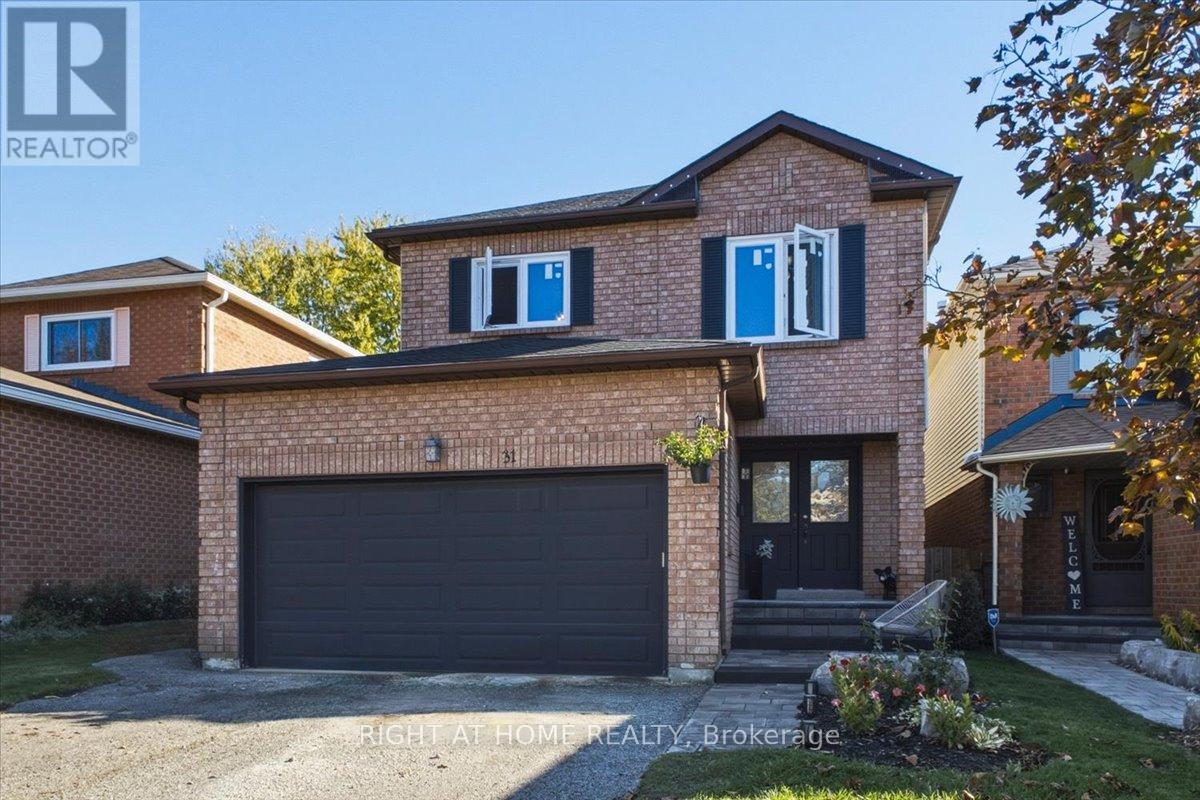
4 BEDROOMS UPSTAIRS! CARPET-FREE! Spacious ~2,300 sq ft (abv grade) detached family home steps from Lake Simcoe offering an excellent blend of major updates & fantastic future potential!
UPGRADES: High-Efficiency Furnace & Tankless WH (25) | Main Bath w/ Dbl Vanities (25) | Freshly Painted (25) | Mst Bath (24) | Laundry Rm + Full-Size W&D (24) | Baseboards/Trim/Casings (24) | Scratch-Resistant CND Eng. Hrdwd Flrs (23) | Powder Rm (23) | Windows + Backyard Sliding Door (23, ex. bsmnt).
Kitchen has newer SS fridge & dishwasher (23), ready for your personal design touch. OUTDOOR UPDATES (25): Cstm Interlock Front Walkway, Porch & Natural Steps | Backyard Oasis w/ Cstm Interlock Patio | Permanent Gazebo & Fire Pit area | Resort Style Adjstbl Dbl Daybed Lounger w/ Plush Cushions | Cherry & Nectarine Trees + Oversized Fenced Side Yard. BONUS BASEMENT SPACE: ~1,200 sq ft (unfinished) w/ endless potential - includes rotating 3-in-1 game table (pool, table tennis, air hockey).
Property summary
- MLS® number
- N14118462
- Property type
- Single Family
- Building type
- House
- Title
- Freehold
- Land size
- 34.5 x 122 FT
- Annual property taxes
- $5,995.03
- Parking
- 5 spaces · Attached Garage, Garage
- Days on market
- 6 days
Features & details
- Heating
- Forced air, Natural gas
- Cooling
- Central air conditioning
- Basement
- Unfinished, Full
- Appliances
- Washer, Refrigerator, Central Vacuum, Gas stove(s), Dishwasher, Oven, Dryer, Window Coverings
- Exterior features
- Brick, Vinyl siding
- Lot features
- Lighting, Carpet Free
What would this home cost you?
Based on the $799,000 asking price at a 5.00% example rate, semi-annual compounding.
Renanza Realty Inc. can represent you on this property — send an enquiry to arrange a private viewing.
Listing courtesy of RIGHT AT HOME REALTY, TORONTO.
The listing data displayed here is provided in part by the Canadian Real Estate Association (CREA) through its Data Distribution Facility (DDF®) and is drawn from Boards and Associations across Canada. Information is deemed reliable but is not guaranteed accurate by CREA. The listings are held by brokerages other than Renanza Realty unless otherwise noted.
The trademarks REALTOR®, REALTORS® and the REALTOR® logo are controlled by CREA and identify real estate professionals who are members of CREA. The trademarks MLS®, Multiple Listing Service® and the associated logos identify professional services rendered by REALTOR® members of CREA to effect the purchase, sale and lease of real estate as part of a cooperative selling system.