
31 St. Anthony STREET
Chatham, Ontario
MLS® 26021584
$419,900
- Status
- Active
- Property type
- House
- MLS® number
- 26021584
- Bedrooms
- 3
- Bathrooms
- 2
- Year built
- 1986
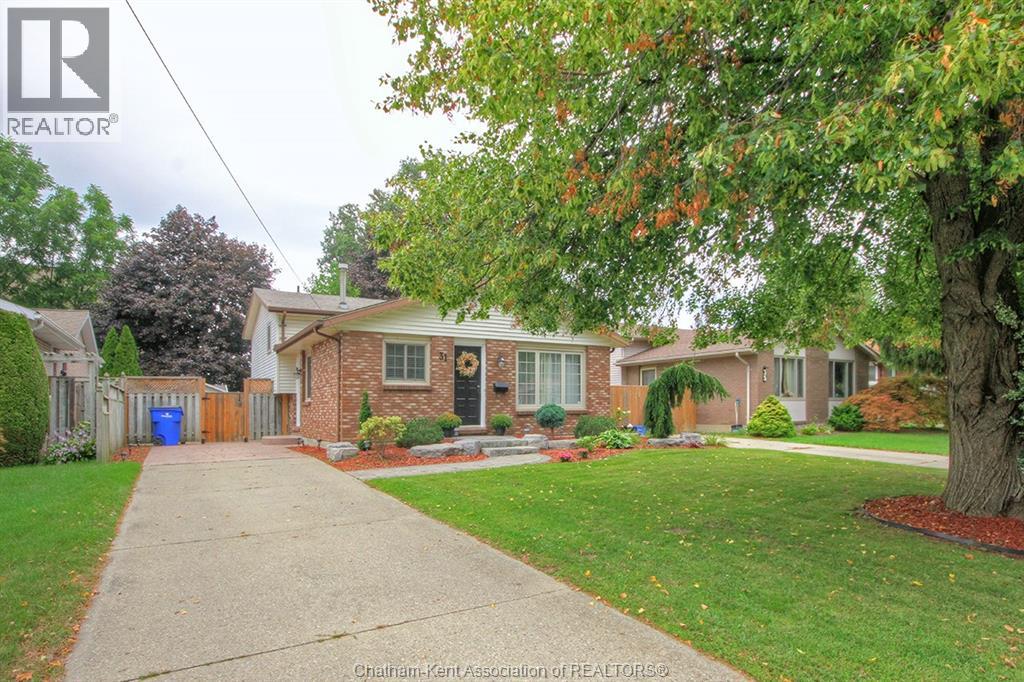 1 / 30
Listing description
Welcome to this charming 4-level backsplit, perfectly situated on a quiet dead-end street in Chatham's desirable south end. Offering 3 bedrooms and 1. 5 bathrooms, this well-maintained home provides a functional layout with plenty of space for comfortable family living.
Step outside and enjoy the beautifully maintained, fully landscaped property featuring a fully fenced backyard, perfect for children, pets, gardening or entertaining. The backyard is an inviting outdoor retreat with a pergola, stamped concrete patio, and two storage sheds providing plenty of room for outdoor equipment, tools and seasonal storage. A major bonus for peace of mind is the newer roof, replaced in 2023.
The quiet dead-end location offers a wonderful combination of privacy and low-traffic living while remaining conveniently located close to south-side amenities, schools, shopping and parks. With its versatile 4-level layout, private fenced yard, attractive outdoor living space and important recent updates, this home is a great opportunity for first-time buyers, growing families or anyone looking for a comfortable home in a peaceful Chatham neighbourhood. Don't miss the opportunity to make this south-end gem your own!
Property summary
- MLS® number
- 26021584
- Property type
- Single Family
- Title
- Freehold
- Land size
- 45.18 X 120.46 / 0.125 AC
- Built in
- 1986
- Annual property taxes
- $3,182.13
- Days on market
- 14 days
Features & details
- Heating
- Forced air, Natural gas
- Cooling
- Central air conditioning, Fully air conditioned
- Flooring
- Hardwood, Carpeted, Ceramic/Porcelain
- Appliances
- Washer, Refrigerator, Dishwasher, Stove, Dryer
- Exterior features
- Brick, Aluminum/Vinyl
- Lot features
- Concrete Driveway, Side Driveway
- Architectural style
- 4 Level
What would this home cost you?
Based on the $419,900 asking price at a 5.00% example rate, semi-annual compounding.
Renanza Realty Inc. can represent you on this property — send an enquiry to arrange a private viewing.
Listing courtesy of BLUE FOREST REALTY INC., LONDON.
The listing data displayed here is provided in part by the Canadian Real Estate Association (CREA) through its Data Distribution Facility (DDF®) and is drawn from Boards and Associations across Canada. Information is deemed reliable but is not guaranteed accurate by CREA. The listings are held by brokerages other than Renanza Realty unless otherwise noted.
The trademarks REALTOR®, REALTORS® and the REALTOR® logo are controlled by CREA and identify real estate professionals who are members of CREA. The trademarks MLS®, Multiple Listing Service® and the associated logos identify professional services rendered by REALTOR® members of CREA to effect the purchase, sale and lease of real estate as part of a cooperative selling system.