
31 Spruce Road
Whitecourt, Alberta
MLS® A2333322
$469,900
- Status
- Active
- Property type
- House
- MLS® number
- A2333322
- Bedrooms
- 3
- Bathrooms
- 2
- Year built
- 2011
 1 / 24
Listing description
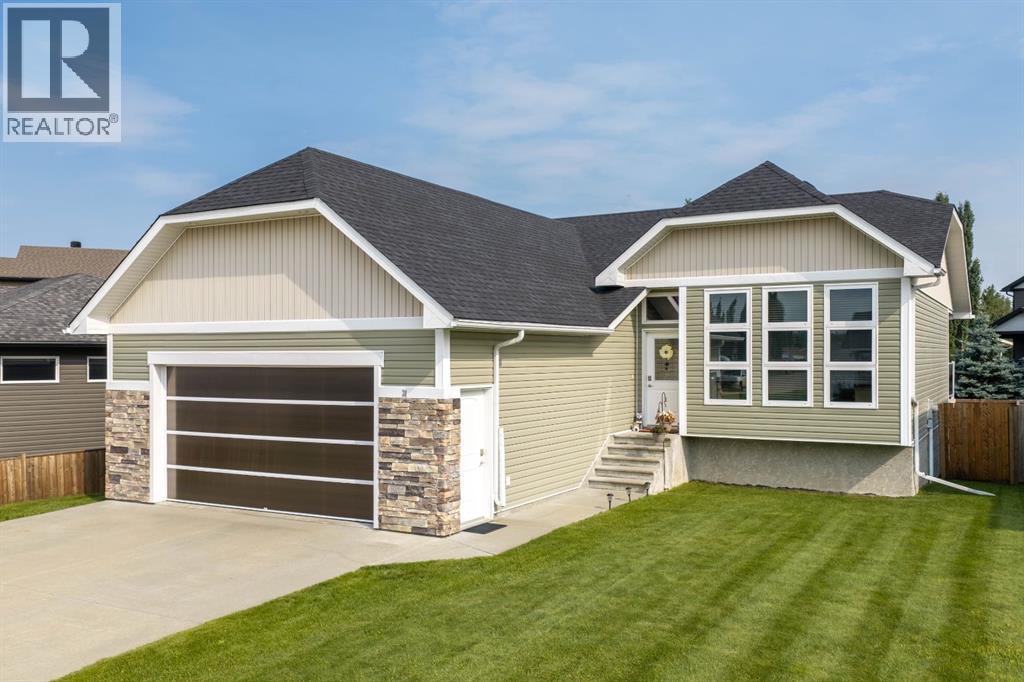
Location, lifestyle, and future potential—all at an exceptional price point! Rarely do you find an in-town home with a walkout basement. This beautifully designed 1,420 sq.
ft. home is perfectly situated in a sought-after neighbourhood just steps from a large park and playground, with schools, shopping, walking trails, and everyday amenities all within easy reach. The undeveloped walkout basement offers endless possibilities and is already roughed in for both a future bathroom and in-floor heating, making it easy to customize the space to suit your family's needs.
Whether you envision additional bedrooms, a spacious family room, home gym, or the ultimate entertainment area, the opportunity is yours to create. Upstairs, you'll love the bright, open-concept layout, where oversized windows flood the home with natural light and a beautiful barrel ceiling adds character and architectural charm. The kitchen, dining, and living areas flow seamlessly together, with access to the covered deck complete with a natural gas BBQ hookup—perfect for relaxing or entertaining.
Offering 3 bedrooms, 2 full bathrooms, central air conditioning, and a heated 24' x 24' attached garage, this home is thoughtfully designed for comfortable everyday living. With its unbeatable location, desirable upgrades, and the rare opportunity to design and finish a walkout basement exactly the way you want, this home offers exceptional value today and even greater potential for tomorrow.
Property summary
- MLS® number
- A2333322
- Property type
- Single Family
- Building type
- House
- Square footage
- 1,420 sq ft
- Title
- Freehold
- Land size
- 6200 square feet
- Built in
- 2011
- Annual property taxes
- $4,471.02
- Parking
- 4 spaces · Attached Garage, Garage, Concrete, Heated Garage
- Days on market
- 32 days
Features & details
- Heating
- Forced air, Natural gas
- Cooling
- Central air conditioning
- Basement
- Unfinished, Full, Walk out
- Flooring
- Tile, Hardwood, Carpeted
- Appliances
- Refrigerator, Dishwasher, Stove, Window Coverings, Garage door opener, Washer & Dryer
- Exterior features
- Concrete, Vinyl siding
- Lot features
- Back lane, PVC window, Closet Organizers
- Community features
- Golf Course Development
- Architectural style
- Bungalow
What would this home cost you?
Based on the $469,900 asking price at a 5.00% example rate, semi-annual compounding.
Renanza Realty Inc. can represent you on this property — send an enquiry to arrange a private viewing.
Listing courtesy of RE/MAX ADVANTAGE (WHITECOURT), Whitecourt.
The listing data displayed here is provided in part by the Canadian Real Estate Association (CREA) through its Data Distribution Facility (DDF®) and is drawn from Boards and Associations across Canada. Information is deemed reliable but is not guaranteed accurate by CREA. The listings are held by brokerages other than Renanza Realty unless otherwise noted.
The trademarks REALTOR®, REALTORS® and the REALTOR® logo are controlled by CREA and identify real estate professionals who are members of CREA. The trademarks MLS®, Multiple Listing Service® and the associated logos identify professional services rendered by REALTOR® members of CREA to effect the purchase, sale and lease of real estate as part of a cooperative selling system.