
31 Sagewood Lane
Halifax, Nova Scotia
MLS® 202621532
$599,900
- Status
- Active
- Property type
- House
- MLS® number
- 202621532
- Bedrooms
- 3
- Bathrooms
- 4
- Year built
- 2008
 1 / 45
Listing description
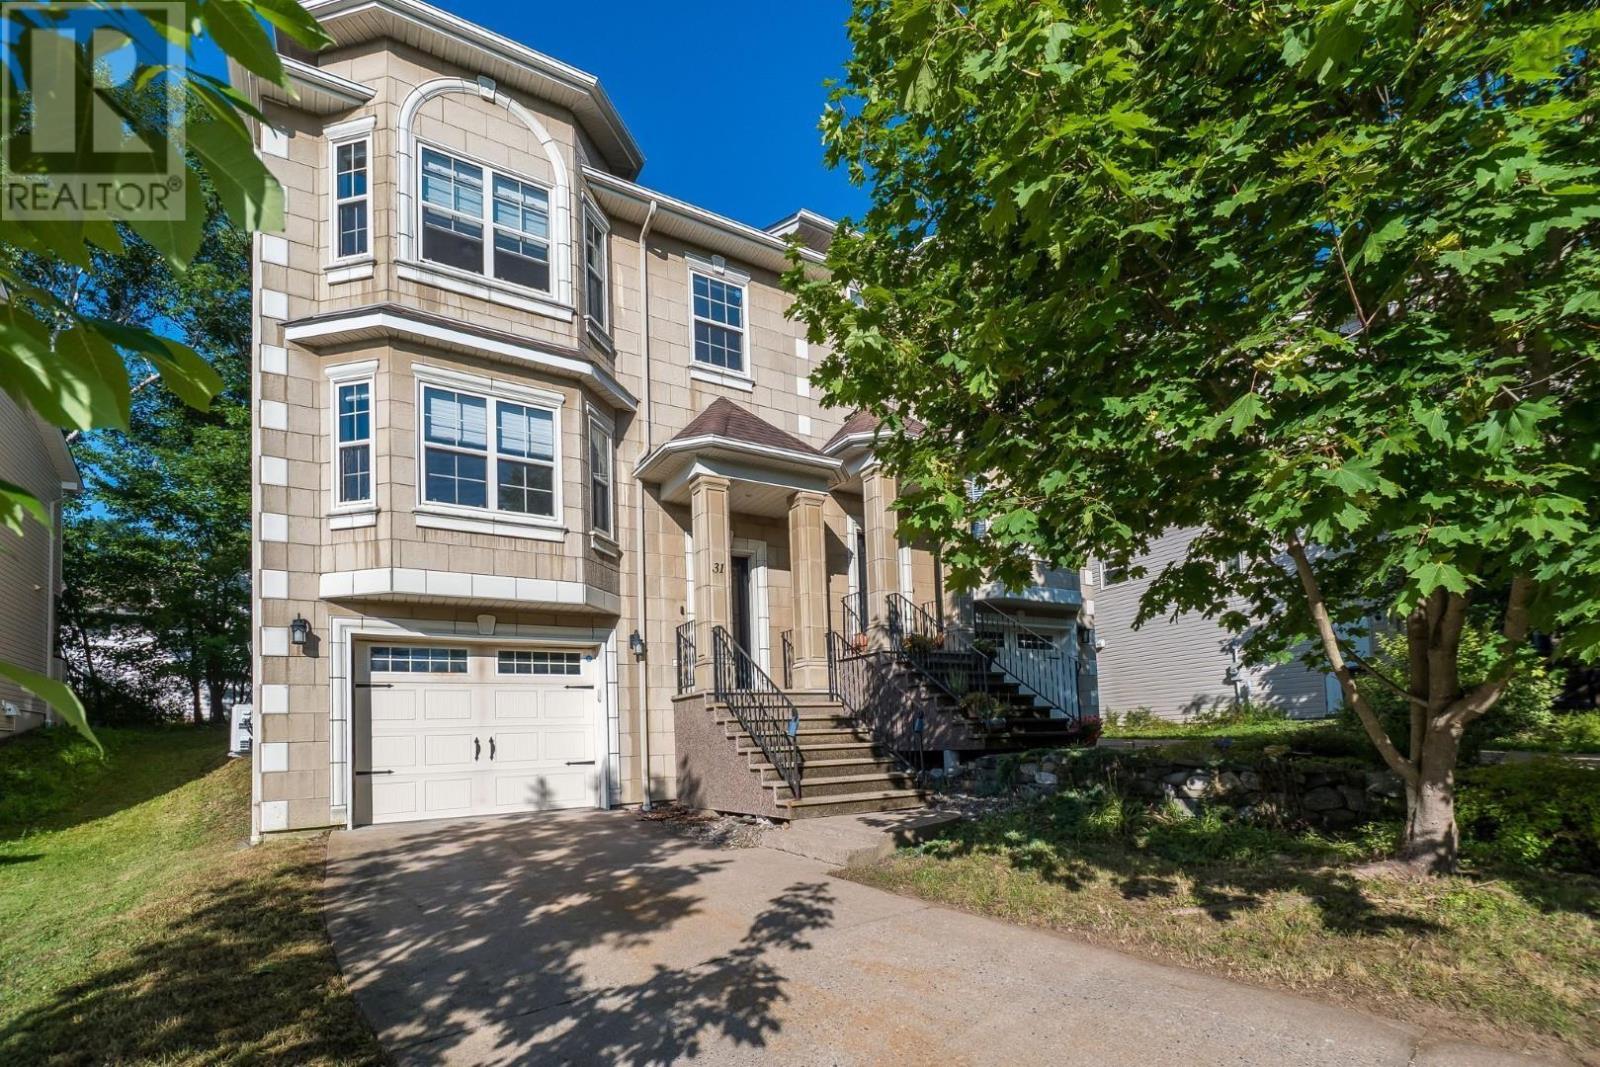
Nestled on a quiet cul-de-sac in Spryfield, 31 Sagewood Lane is a spacious two-storey semi-detached home offering comfortable, versatile living with a finished basement, attached single-car garage, and a thoughtful layout designed for everyday family life. A split-entry foyer welcomes you into the home, with beautiful hardwood stairs leading to the main level. The bright and inviting main floor features hardwood flooring and an open-concept design that seamlessly connects the living room, dining room, kitchen, and dining nook.
A ductless heat pump provides efficient heating and cooling, while the kitchen offers an island, pantry, and convenient access to the rear deck - perfect for outdoor dining and entertaining. A convenient half bath completes this level. Upstairs, you'll find three bedrooms, including a generous primary suite with an impressive six-piece ensuite bath, walk-in closet, and additional linen storage.
Two additional bedrooms, a four-piece main bath, and laundry provide convenience and functionality for the entire household. The finished lower level adds valuable living space with a comfortable recreation room, four-piece bathroom, storage area, and walkout access from the garage. Whether used as a family room, home office, gym, or guest space, this level offers plenty of flexibility.
Outside, enjoy the peaceful setting of a quiet cul-de-sac while remaining close to the many amenities Spryfield has to offer. Grocery stores, shopping, parks, and recreation are all nearby, with popular outdoor destinations including Williams Lake Beach, Dingle Park, Long Lake Provincial Park, and Ravenscraig Drive Park. With easy access to major routes, commuting to downtown Halifax and the city's many amenities is convenient.
Property summary
- MLS® number
- 202621532
- Property type
- Single Family
- Building type
- House
- Square footage
- 2,293 sq ft
- Title
- Freehold
- Land size
- 0.0768 acres
- Built in
- 2008
- Parking
- Garage, Concrete
- Days on market
- 20 days
Features & details
- Heating
- Heat Pump, Baseboard heaters, Electric, Hot Water, Ductless
- Cooling
- Air Conditioned
- Flooring
- Hardwood, Carpeted, Ceramic Tile
- Appliances
- Washer, Refrigerator, Dishwasher, Stove, Dryer
- Exterior features
- Stone, Vinyl
- Community features
- School Bus
What would this home cost you?
Based on the $599,900 asking price at a 5.00% example rate, semi-annual compounding.
Renanza Realty Inc. can represent you on this property — send an enquiry to arrange a private viewing.
Listing courtesy of Royal LePage Atlantic (Dartmouth), Dartmouth.
The listing data displayed here is provided in part by the Canadian Real Estate Association (CREA) through its Data Distribution Facility (DDF®) and is drawn from Boards and Associations across Canada. Information is deemed reliable but is not guaranteed accurate by CREA. The listings are held by brokerages other than Renanza Realty unless otherwise noted.
The trademarks REALTOR®, REALTORS® and the REALTOR® logo are controlled by CREA and identify real estate professionals who are members of CREA. The trademarks MLS®, Multiple Listing Service® and the associated logos identify professional services rendered by REALTOR® members of CREA to effect the purchase, sale and lease of real estate as part of a cooperative selling system.