
31 Royal RD NW
Edmonton, Alberta
MLS® E4504450
$299,900
- Status
- Active
- Property type
- House
- MLS® number
- E4504450
- Bedrooms
- 4
- Bathrooms
- 2
- Year built
- 1968
 1 / 38
Listing description
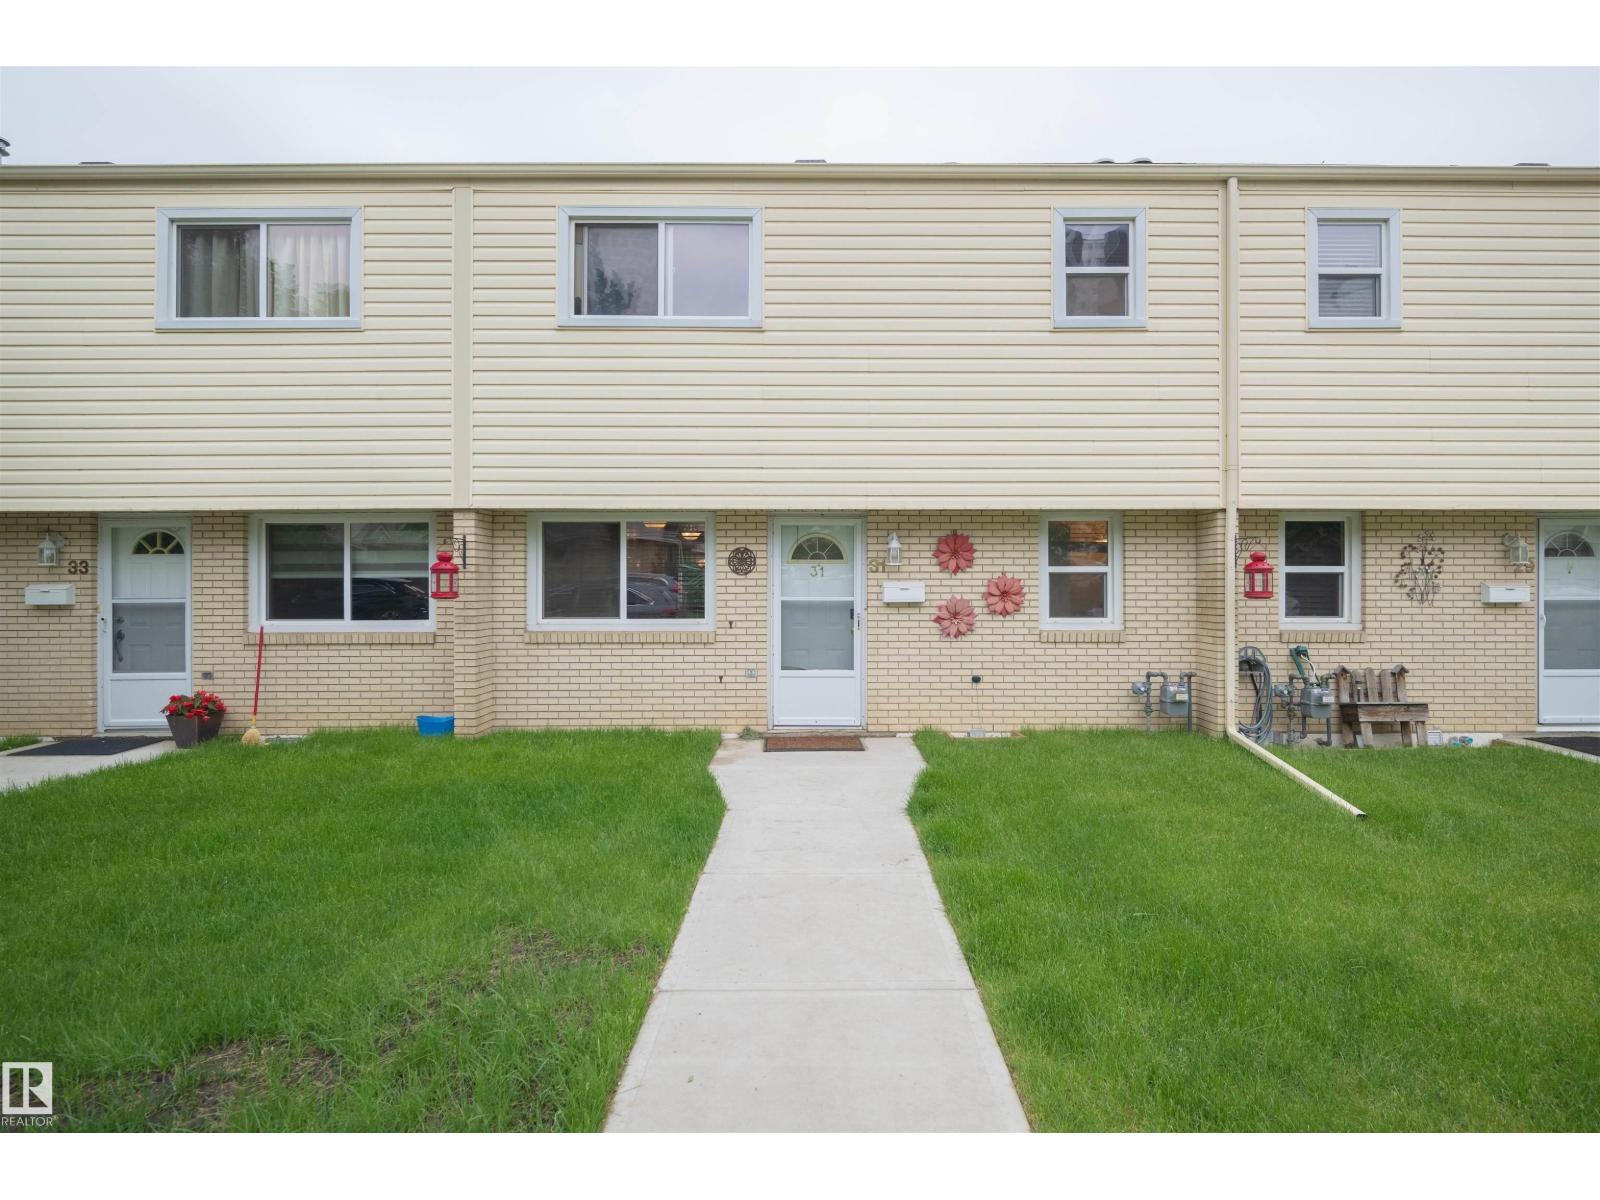
WELCOME HOME! Move-in ready and perfect for families, this spacious 4-bedroom, 1. 5-bath townhouse could have you settled in before the new school year!
A rare WALKOUT BASEMENT offers a family room, laundry, storage and 4th bedroom, while the fenced backyard backs directly onto a peaceful RAVINE, creating a private, nature-filled retreat. Ideally located within walking distance of schools, including Cogito and French Immersion programs, plus parks, amenities, and recreation. Commuting is easy with quick access to Whitemud Drive, transit, and the LRT.
Low condo fees cover snow removal, front lawn maintenance, and recent improvements including new sidewalks, grading, and sod (2025), with additional landscaping planned. Features include large upstairs bedrooms, assigned powered parking, newer hot water tank, washer and dryer, 7 appliances including a gas range and new dishwasher, granite countertops, hardwood floors, jetted tub, oversized balcony, abundant natural light, and all window coverings included.
Property summary
- MLS® number
- E4504450
- Property type
- Single Family
- Building type
- Row / Townhouse
- Square footage
- 1,316 sq ft
- Title
- Condo/Strata
- Built in
- 1968
- Days on market
- 7 days
Features & details
- Heating
- Forced air
- Basement
- Finished, Full, Walk out
- Appliances
- Washer, Refrigerator, Gas stove(s), Dishwasher, Dryer, Freezer, Microwave Range Hood Combo, Window Coverings
- Lot features
- Ravine, No Smoking Home
- View
- Ravine view
- Maintenance fee
- $469.16 / Monthly
What would this home cost you?
Based on the $299,900 asking price at a 5.00% example rate, semi-annual compounding.
Renanza Realty Inc. can represent you on this property — send an enquiry to arrange a private viewing.
Listing courtesy of MaxWell Progressive, Edmonton.
The listing data displayed here is provided in part by the Canadian Real Estate Association (CREA) through its Data Distribution Facility (DDF®) and is drawn from Boards and Associations across Canada. Information is deemed reliable but is not guaranteed accurate by CREA. The listings are held by brokerages other than Renanza Realty unless otherwise noted.
The trademarks REALTOR®, REALTORS® and the REALTOR® logo are controlled by CREA and identify real estate professionals who are members of CREA. The trademarks MLS®, Multiple Listing Service® and the associated logos identify professional services rendered by REALTOR® members of CREA to effect the purchase, sale and lease of real estate as part of a cooperative selling system.