
31 Nine Mile Place
Osoyoos, British Columbia
MLS® 10382031
$949,000
- Status
- Active
- Property type
- House
- MLS® number
- 10382031
- Bedrooms
- 3
- Bathrooms
- 3
- Year built
- 2023
 1 / 71
Listing description
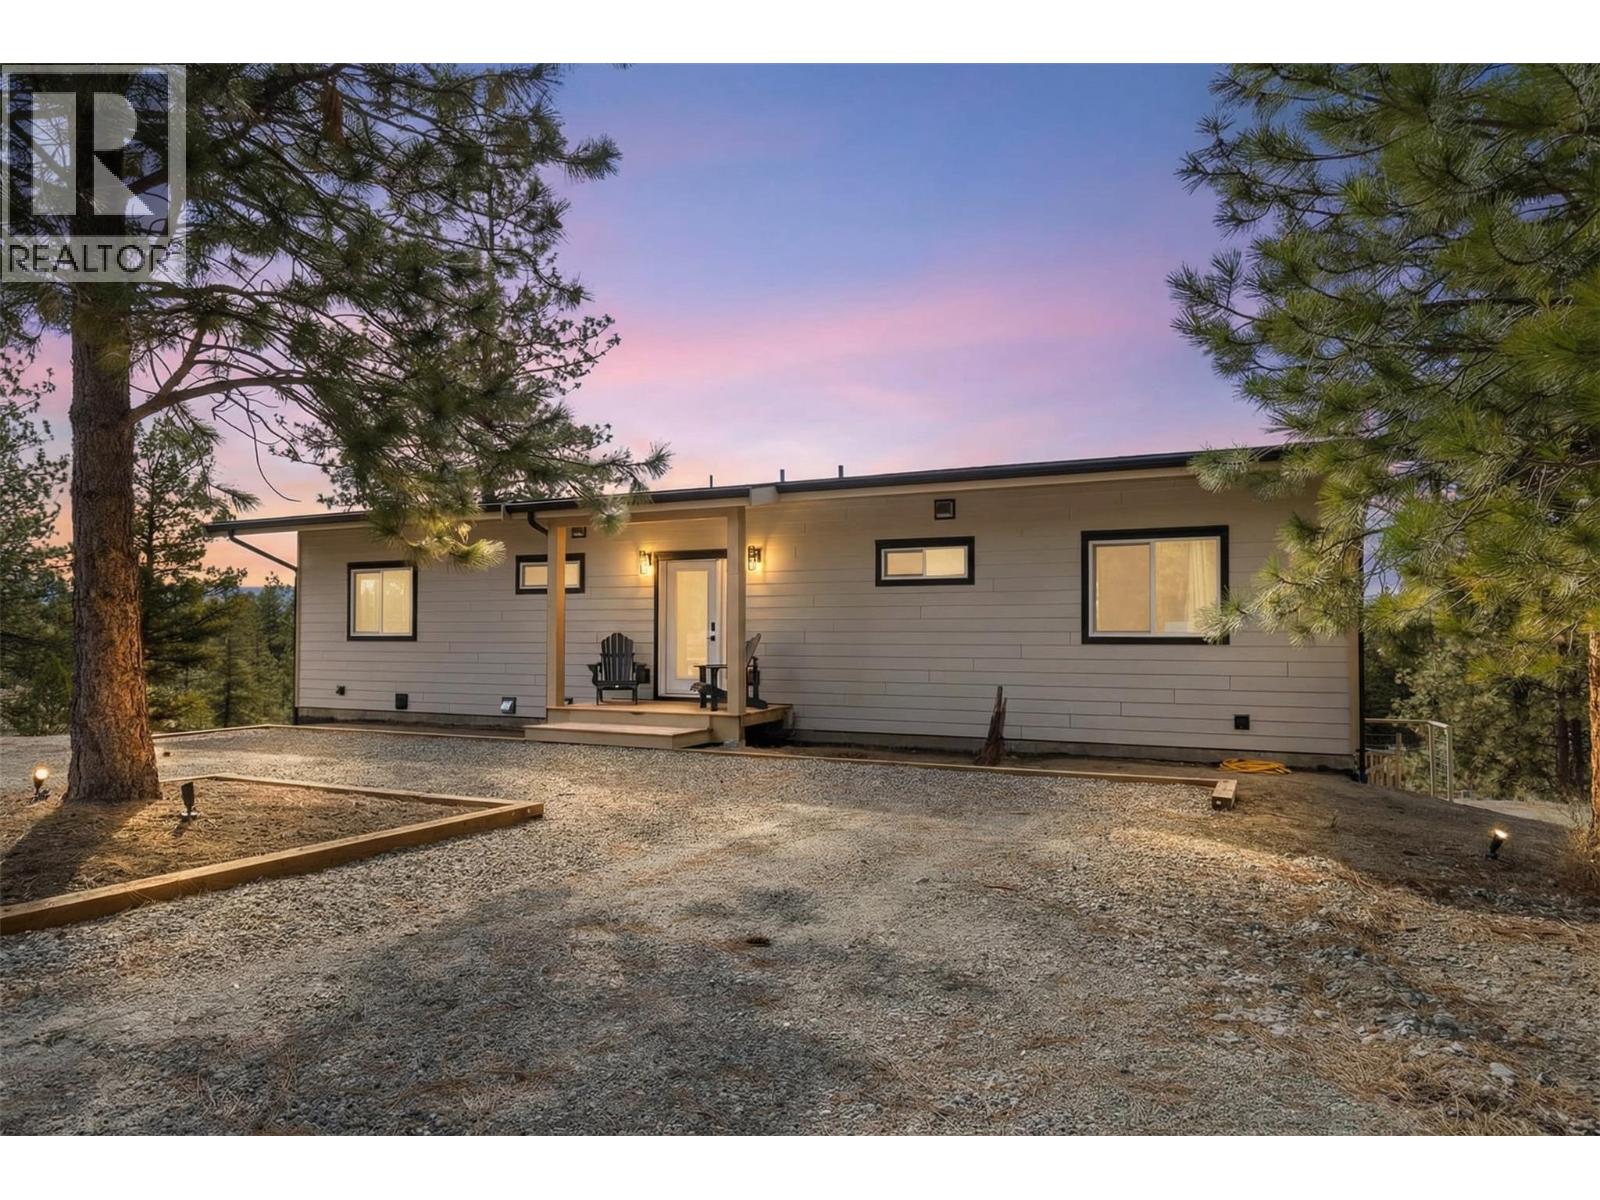
Welcome to your private Okanagan retreat, where lifestyle, freedom, and tranquility converge. Nestled on 11. 2 acres in a quiet cul-de-sac, this rancher with walk-out basement boasts sweeping mountain and rolling hill views.
The home’s functional layout features the primary suite on main, vaulted ceilings, and abundant kitchen cabinetry. Expansive picture windows flood the interior with natural light, while the primary suite offers a walk-in closet, laundry chute, and direct deck access, perfect for tranquil outdoor evenings. A cozy pellet stove adds warmth, making every moment feel like home.
Outdoor living shines with a wrap-around deck, charming swing, hot tub, raised garden beds with electric fencing, and a chicken coop. Mostly fenced, the property accommodates animals, gardening, and backyard adventures. A separate cabin site adds flexibility for guests, workspace, or future plans, with power in place, a second septic system installed, and an additional cabin kit ready for building.
Space for RVs, boats, and recreation invites you to embrace the Osoyoos outdoors. This property is offered with the adjacent 10-acre parcel (MLS # 10381996), creating a rare 21. 2-acre estate perfect for hiking, biking, riding, and exploring.
Keep the additional land as a private buffer, or build a secondary dwelling designed to grow with your family and support multigenerational living. Together forming a true Okanagan estate, designed for family, adventure & the ultimate mountain lifestyle.
Property summary
- MLS® number
- 10382031
- Property type
- Single Family
- Building type
- House
- Square footage
- 2,449 sq ft
- Title
- Freehold
- Land size
- 11.2 acres
- Built in
- 2023
- Annual property taxes
- $1,349.00
- Parking
- 20 spaces · Oversize, Additional Parking
- Days on market
- 166 days
Features & details
- Heating
- Stove, Forced air, Wood
- Basement
- Full
- Flooring
- Tile, Hardwood, Mixed Flooring
- Appliances
- Refrigerator, Water softener, Range - Gas, Dishwasher, Oven, Microwave, Washer & Dryer
- Exterior features
- Other
- Lot features
- Private setting, Treed, Central island, Balcony
- View
- Mountain view, Valley view, View (panoramic)
- Architectural style
- Ranch
What would this home cost you?
Based on the $949,000 asking price at a 5.00% example rate, semi-annual compounding.
Renanza Realty Inc. can represent you on this property — send an enquiry to arrange a private viewing.
Listing courtesy of Royal LePage - Wolstencroft, Langley.
The listing data displayed here is provided in part by the Canadian Real Estate Association (CREA) through its Data Distribution Facility (DDF®) and is drawn from Boards and Associations across Canada. Information is deemed reliable but is not guaranteed accurate by CREA. The listings are held by brokerages other than Renanza Realty unless otherwise noted.
The trademarks REALTOR®, REALTORS® and the REALTOR® logo are controlled by CREA and identify real estate professionals who are members of CREA. The trademarks MLS®, Multiple Listing Service® and the associated logos identify professional services rendered by REALTOR® members of CREA to effect the purchase, sale and lease of real estate as part of a cooperative selling system.