
31 NEWBURY CI
Sherwood Park, Alberta
MLS® E4513604
$1,069,998
- Status
- Active
- Property type
- House
- MLS® number
- E4513604
- Bedrooms
- 4
- Bathrooms
- 3
- Year built
- 2026
 1 / 50
Listing description
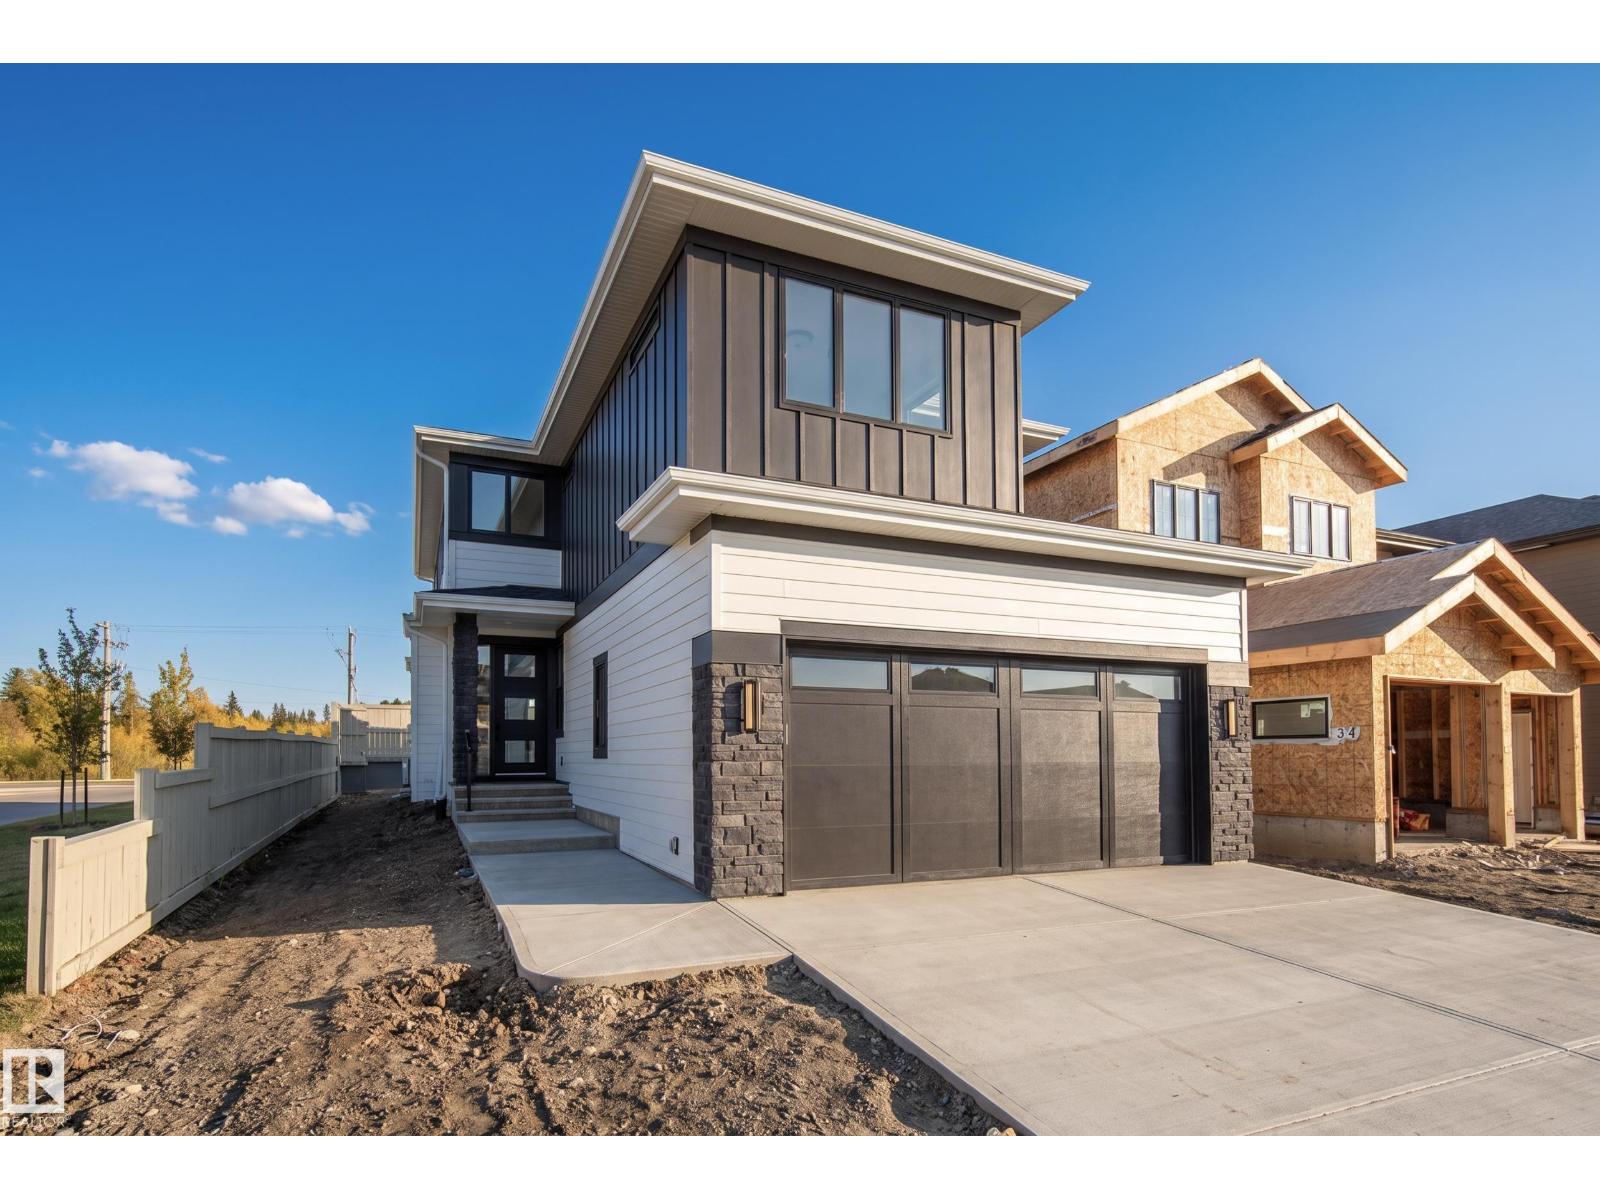
Skip the wait and make your move into a brand-new Launch Homes build in Salisbury Village. Offering 2548 sqft, 4 bedrooms up, & 2. 5 baths, this home welcomes you w/ a bright foyer & an open-riser staircase w/ black metal railings.
The main floor includes an office & an open-concept living, dining, & kitchen area. Warm wood cabinetry, a large island, a gas range, & a pot filler highlight the kitchen, while a walk-through pantry connects to the mudroom. Patio doors off the dining area lead to the rear deck, & a 2pc bath completes the main level.
Upstairs, the spacious primary suite features a WI closet & a 5pc ensuite w/ dual sinks, a freestanding soaker tub, & a glass & tile shower. 3 additional bedrooms, a full bathroom, laundry, & a large bonus room complete the upper level. An oversized attached garage offers plenty of room for parking & storage.
The unfinished basement is ready for your future plans. Built w/ the quality & attention to detail Launch Homes is known for. Some photos are virtually staged.
Property summary
- MLS® number
- E4513604
- Property type
- Single Family
- Building type
- House
- Square footage
- 2,549 sq ft
- Title
- Freehold
- Built in
- 2026
- Parking
- Attached Garage
- Days on market
- 25 days
Features & details
- Heating
- Forced air
- Basement
- Unfinished, Full
- Appliances
- Washer, Refrigerator, Dishwasher, Stove, Dryer, Garage door opener, Garage door opener remote(s)
- Lot features
- See remarks
What would this home cost you?
Based on the $1,069,998 asking price at a 5.00% example rate, semi-annual compounding.
Renanza Realty Inc. can represent you on this property — send an enquiry to arrange a private viewing.
Listing courtesy of Royal LePage Prestige Realty, Sherwood Park.
The listing data displayed here is provided in part by the Canadian Real Estate Association (CREA) through its Data Distribution Facility (DDF®) and is drawn from Boards and Associations across Canada. Information is deemed reliable but is not guaranteed accurate by CREA. The listings are held by brokerages other than Renanza Realty unless otherwise noted.
The trademarks REALTOR®, REALTORS® and the REALTOR® logo are controlled by CREA and identify real estate professionals who are members of CREA. The trademarks MLS®, Multiple Listing Service® and the associated logos identify professional services rendered by REALTOR® members of CREA to effect the purchase, sale and lease of real estate as part of a cooperative selling system.