
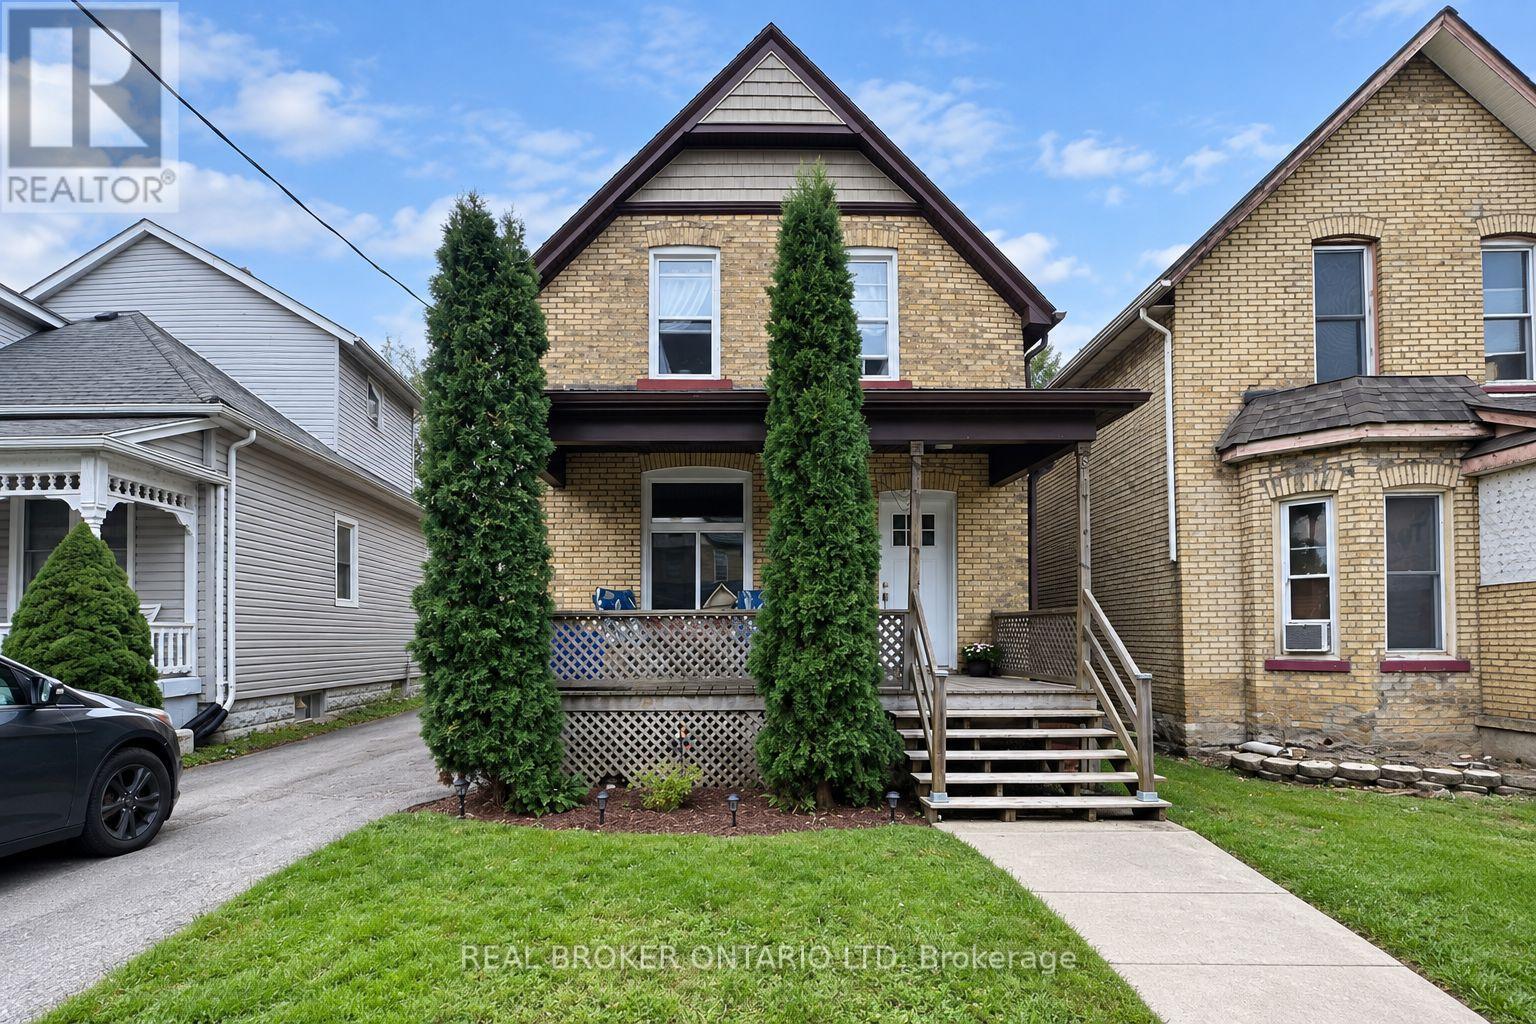
31 MYRTLE STREET
St. Thomas, Ontario
MLS® X13814026
$549,900
- Status
- Active
- Property type
- Multi-family
- MLS® number
- X13814026
- Bedrooms
- 4
- Bathrooms
- 3
- Year built
- —
 1 / 19
Listing description
One property, three beautifully updated living spaces and plenty of ways to make the numbers work. The main-floor unit features two bedrooms and one full bathroom, while the upper unit offers one bedroom and one full bathroom. The finished lower level adds another bedroom, full bathroom, kitchen and living area, creating even more flexibility.
The work has already been done throughout, with bright, inviting interiors that feel current, comfortable and well cared for. The roof was replaced in September 2026 and comes with a transferable warranty, taking one major expense off the next owner's list. For an investor looking to add an income-producing property without taking on a major renovation first, this one checks a lot of boxes.
Located close to downtown St. Thomas, parks, schools, public transit, shopping and everyday amenities, 31 Myrtle Street also provides convenient access to the highway and Port Stanley. Book your private showing and come see how this property could work for you.
Property summary
- MLS® number
- X13814026
- Property type
- Multi-family
- Building type
- Duplex
- Land size
- 33 x 120.2 FT ; 37.70ft x 121.56ft x 37.70ft x 121.50ft
- Annual property taxes
- $2,411.00
- Parking
- 3 spaces · No Garage
- Days on market
- 41 days
Features & details
- Heating
- Forced air, Natural gas
- Cooling
- Window air conditioner
- Basement
- Apartment in basement, Separate entrance, Walk-up, N/A, N/A, N/A
- Appliances
- Refrigerator, Water meter, Stove, Dryer, Two Washers
- Exterior features
- Brick, Aluminum siding
- Lot features
- Level, Carpet Free, In-Law Suite
- Community features
- Community Centre
What would this home cost you?
Based on the $549,900 asking price at a 5.00% example rate, semi-annual compounding.
Renanza Realty Inc. can represent you on this property — send an enquiry to arrange a private viewing.
Listing courtesy of REAL BROKER ONTARIO LTD, LONDON.
The listing data displayed here is provided in part by the Canadian Real Estate Association (CREA) through its Data Distribution Facility (DDF®) and is drawn from Boards and Associations across Canada. Information is deemed reliable but is not guaranteed accurate by CREA. The listings are held by brokerages other than Renanza Realty unless otherwise noted.
The trademarks REALTOR®, REALTORS® and the REALTOR® logo are controlled by CREA and identify real estate professionals who are members of CREA. The trademarks MLS®, Multiple Listing Service® and the associated logos identify professional services rendered by REALTOR® members of CREA to effect the purchase, sale and lease of real estate as part of a cooperative selling system.