
31 MONTGOMERY BOULEVARD
Orangeville, Ontario
MLS® W14092994
$599,990
- Status
- Active
- Property type
- House
- MLS® number
- W14092994
- Bedrooms
- 2
- Bathrooms
- 3
- Year built
- —
 1 / 40
Listing description
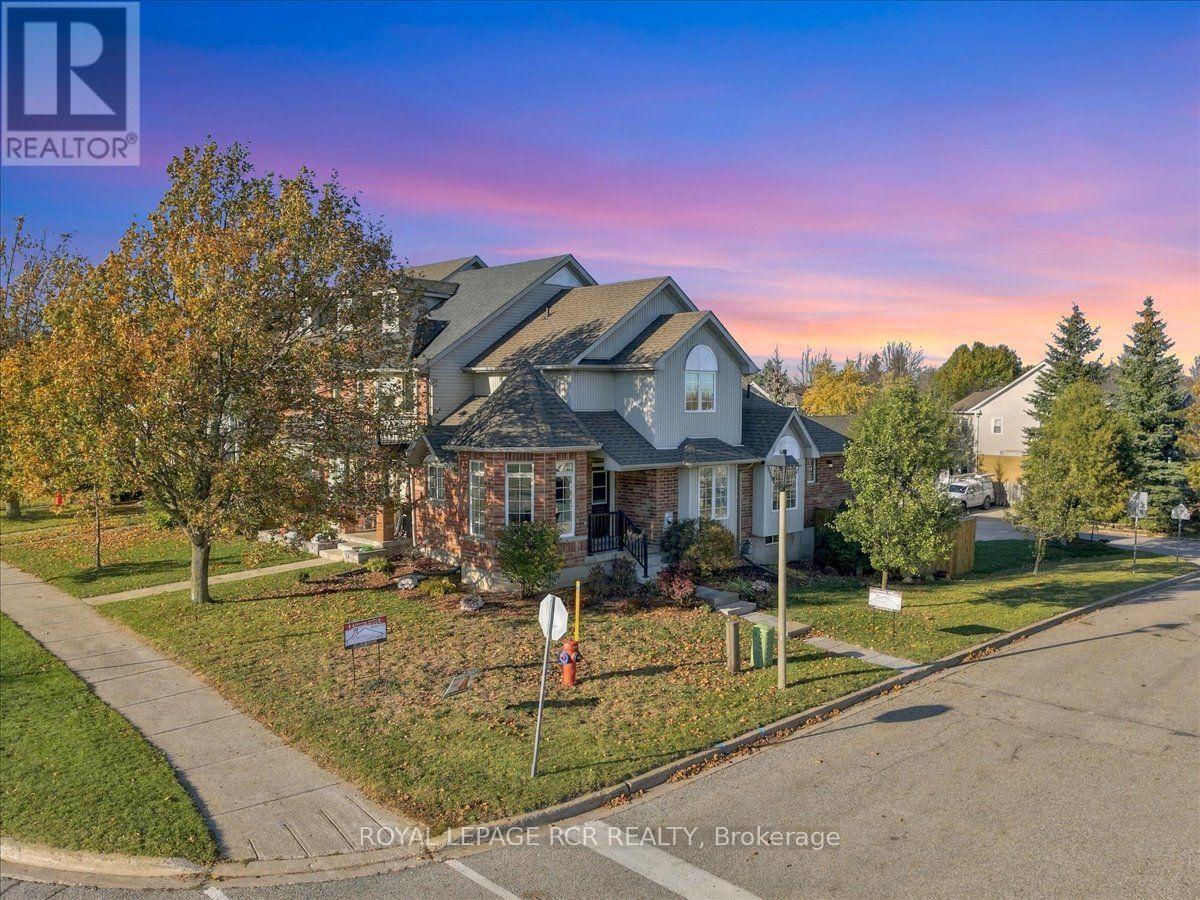
Discover the perfect blend of comfort, convenience, this freshly updated freehold end unit townhome bungalow loft, offering a versatile layout ideal for those seeking ease of main-floor living without sacrificing additional space. Step inside to discover a bright and welcoming living room and a new kitchen (October 2026), bringing fresh, modern style and functionality to the heart of the home. New applicances: fridge, stove, dishwasher, microwave (Oct '26) The thoughtfully designed main level feature a spacious primary bedroom complete with a private ensuite, with built in closet plus there is an additional 2 piece powder room for guests.
on the main level. Upstairs, the versatile loft offers a second bedroom or home office/den, complete with its own ensuite, providing an ideal retreat for guests, family, or those working from home. The rear-lane driveway.
(Daisy Lane) provides access to the private driveway and garage, with convenient direct entry into the home and the added bonus of generous overhead loft storage. Private sundeck is ideal for bbq. The unfinished lower lever offers plenty of additional space, ready for your personal vision, whether for storage, hobbies, or future finishing, roughed in 3pc.
Freshly painted and feature a newly updated kitchen, all bathrooms have been updated (Oct '26) ... this inviting home offers an excellent opportunity for downsizers, professionals, or anyone looking to enjoy the convenience of main-floor living with the flexibility of additional space. A wonderful opportunity to enjoy comfortable, functional living in Orangeville.
Make your move to 31 Montgomery Boulevard!
Property summary
- MLS® number
- W14092994
- Property type
- Single Family
- Building type
- Row / Townhouse
- Title
- Freehold
- Land size
- 29.6 x 118.2 FT ; aprd
- Annual property taxes
- $5,267.11
- Parking
- 3 spaces · Attached Garage, Garage, Inside Entry
- Days on market
- 3 days
Features & details
- Heating
- Forced air, Natural gas
- Cooling
- Central air conditioning
- Basement
- Unfinished, Full
- Flooring
- Laminate, Carpeted
- Appliances
- Washer, Refrigerator, Water softener, Dishwasher, Stove, Dryer, Microwave, Garage door opener
- Exterior features
- Brick Veneer
- Lot features
- Level lot, Lane, Level
- Community features
- Community Centre
What would this home cost you?
Based on the $599,990 asking price at a 5.00% example rate, semi-annual compounding.
Renanza Realty Inc. can represent you on this property — send an enquiry to arrange a private viewing.
Listing courtesy of ROYAL LEPAGE RCR REALTY, ORANGEVILLE.
The listing data displayed here is provided in part by the Canadian Real Estate Association (CREA) through its Data Distribution Facility (DDF®) and is drawn from Boards and Associations across Canada. Information is deemed reliable but is not guaranteed accurate by CREA. The listings are held by brokerages other than Renanza Realty unless otherwise noted.
The trademarks REALTOR®, REALTORS® and the REALTOR® logo are controlled by CREA and identify real estate professionals who are members of CREA. The trademarks MLS®, Multiple Listing Service® and the associated logos identify professional services rendered by REALTOR® members of CREA to effect the purchase, sale and lease of real estate as part of a cooperative selling system.