
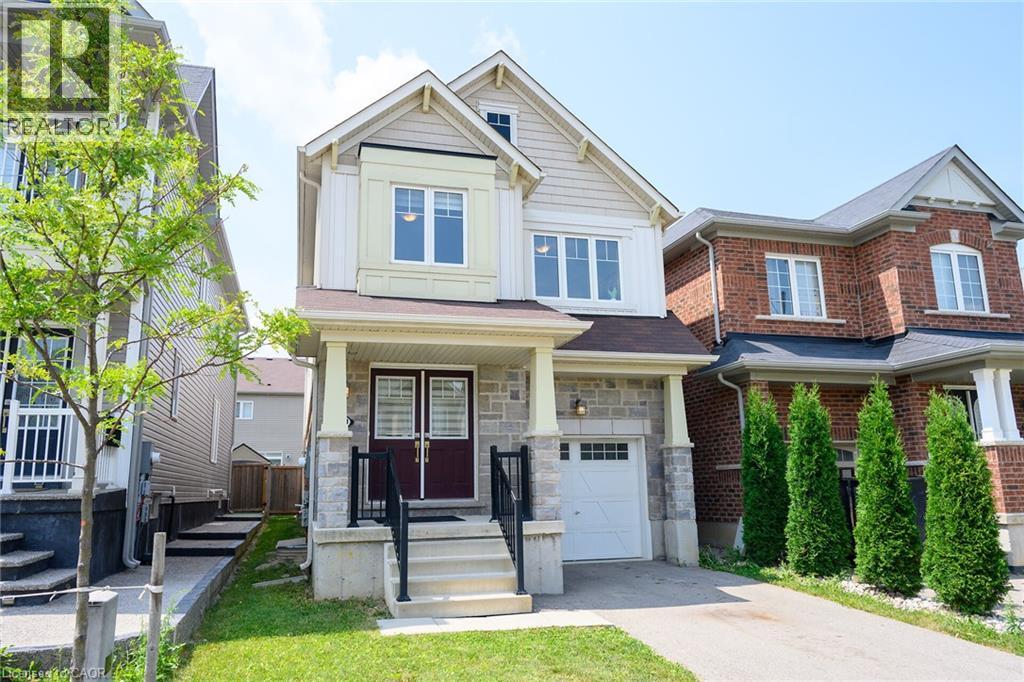
31 MCCARGOW Drive
Caledonia, Ontario
MLS® 40850128
$719,900
- Status
- Active
- Property type
- House
- MLS® number
- 40850128
- Bedrooms
- 4
- Bathrooms
- 3
- Year built
- 2019
 1 / 49
Listing description
Welcome to this beautifully maintained 4-bedroom, 2. 5-bathroom detached home in the heart of Caledonia, Haldimand County - just steps from the Grand River! Built in 2019 and owned by the original owner since day one, this approx.
2,000 sq ft home has just undergone a stunning renovation, making it truly move-in ready. Thoughtfully remodelled with brand new LVP flooring throughout main floor, brand new quartz countertops, brand new porcelain tile backsplash, and brand new stainless steel fridge & stove. With generous room sizes and a separate side entrance to the basement, this home is ideal for a growing family - offering space to spread out now, with the added flexibility of a future rental suite or in-law accommodation down the road.
Enjoy all that Caledonia has to offer, with a brand new Public and Catholic School in the just steps away, a medical clinic, pharmacy Tim Hortons and minutes from Kinsman Park (pool, splash pad, sports fields) and the Rotary Riverside Trail along the Grand River for serene nature walks. Downtown Caledonia you'll find shops, cafes and restaurants and grocery stores all within 5 minutes. Hamilton is also just 10 minutes away on a easy country drive and access to Highway 6 and other Highways to other cities is super convenient.
This is a rare opportunity to own a fully upgraded, turn-key home in one of Haldimand County's most desirable communities. Don't miss your chance to make this house your home!
Property summary
- MLS® number
- 40850128
- Property type
- Single Family
- Building type
- House
- Square footage
- 1,910 sq ft
- Title
- Freehold
- Built in
- 2019
- Annual property taxes
- $5,221.35
- Parking
- 2 spaces · Attached Garage
- Days on market
- 44 days
Features & details
- Heating
- Forced air
- Cooling
- Central air conditioning
- Basement
- Unfinished, Full
- Appliances
- Washer, Refrigerator, Dishwasher, Stove, Dryer, Hood Fan
- Exterior features
- Concrete, Brick, Vinyl siding
What would this home cost you?
Based on the $719,900 asking price at a 5.00% example rate, semi-annual compounding.
Renanza Realty Inc. can represent you on this property — send an enquiry to arrange a private viewing.
Listing courtesy of Right at Home Realty, Burlington.
The listing data displayed here is provided in part by the Canadian Real Estate Association (CREA) through its Data Distribution Facility (DDF®) and is drawn from Boards and Associations across Canada. Information is deemed reliable but is not guaranteed accurate by CREA. The listings are held by brokerages other than Renanza Realty unless otherwise noted.
The trademarks REALTOR®, REALTORS® and the REALTOR® logo are controlled by CREA and identify real estate professionals who are members of CREA. The trademarks MLS®, Multiple Listing Service® and the associated logos identify professional services rendered by REALTOR® members of CREA to effect the purchase, sale and lease of real estate as part of a cooperative selling system.