
31 MARSH DRIVE
Belleville (Belleville Ward), Ontario
MLS® X14112934
$549,900
- Status
- Active
- Property type
- House
- MLS® number
- X14112934
- Bedrooms
- 3
- Bathrooms
- 1
- Year built
- —
 1 / 48
Listing description
For those needing more than just a garage, this property truly stands out. Located in a welcoming neighbourhood within walking distance of the Quinte Mall, FreshCo, popular restaurants, and public transit, convenience is at your doorstep. Inside, the well-maintained home offers a bright, open-concept main floor designed for comfortable everyday living and easy entertaining.
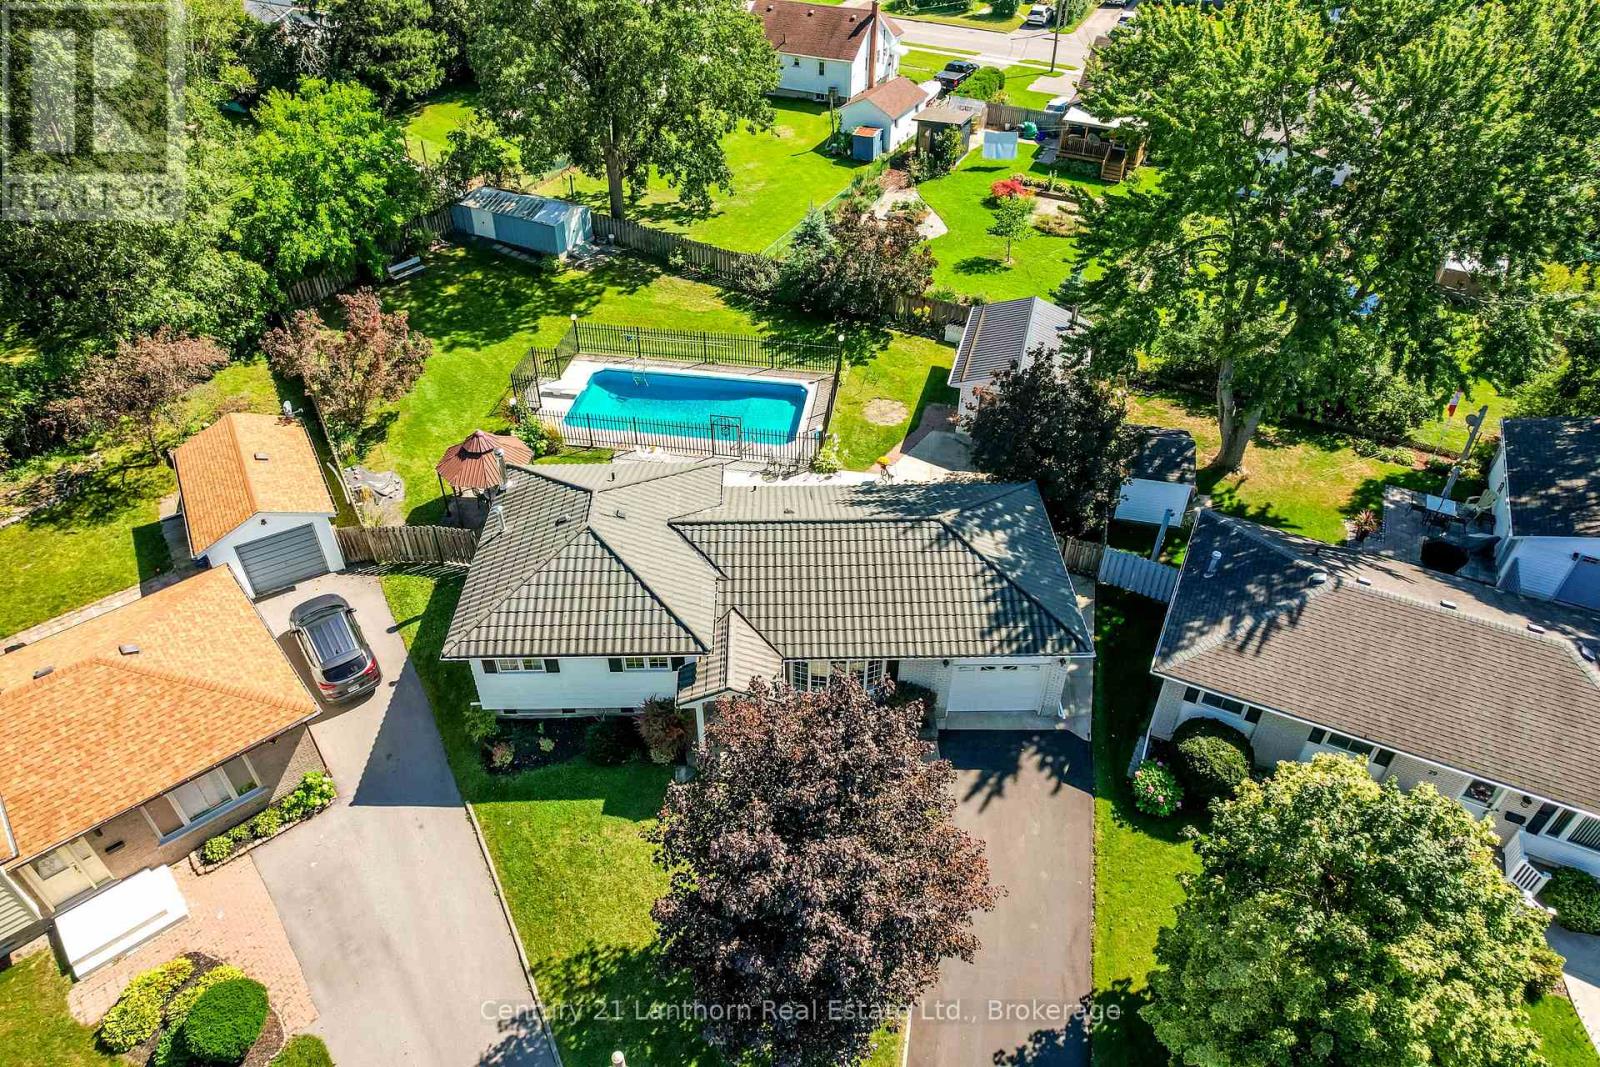
The lower-level recreation room adds valuable flexibility, whether you envision a family room, home gym, playroom, or media space. The real highlight is the incredible outdoor space and impressive shop setup. The oversized, fully fenced backyard is built for enjoyment, featuring a heated inground pool, plenty of room to relax and entertain, and ample space for children and pets to play.
For hobbyists, tradespeople, small business owners, or anyone requiring substantial workspace, the detached heated shop is a rare and valuable feature, providing year-round functionality for projects, equipment, storage, and more. Additional storage is available with a double garden shed, while the attached single-car garage offers everyday convenience. Combining a versatile home, outstanding workshop space, and a backyard designed for making memories, this property offers a unique opportunity to enjoy comfort, functionality, and pride of ownership in one exceptional package.
All that's left to do is move in and make it your own.
Property summary
- MLS® number
- X14112934
- Property type
- Single Family
- Building type
- House
- Title
- Freehold
- Land size
- 41.5 x 121.4 FT
- Annual property taxes
- $3,902.00
- Parking
- 4 spaces · Attached Garage, Garage
- Days on market
- 13 days
Features & details
- Heating
- Forced air, Natural gas, Wood
- Cooling
- Central air conditioning
- Basement
- Finished, Partial
- Appliances
- Washer, Refrigerator, Central Vacuum, Dishwasher, Stove, Dryer, Garage door opener remote(s), Water Heater
- Exterior features
- Brick, Vinyl siding
- Pool
- Inground pool
What would this home cost you?
Based on the $549,900 asking price at a 5.00% example rate, semi-annual compounding.
Renanza Realty Inc. can represent you on this property — send an enquiry to arrange a private viewing.
Listing courtesy of Century 21 Lanthorn Real Estate Ltd, Trenton.
The listing data displayed here is provided in part by the Canadian Real Estate Association (CREA) through its Data Distribution Facility (DDF®) and is drawn from Boards and Associations across Canada. Information is deemed reliable but is not guaranteed accurate by CREA. The listings are held by brokerages other than Renanza Realty unless otherwise noted.
The trademarks REALTOR®, REALTORS® and the REALTOR® logo are controlled by CREA and identify real estate professionals who are members of CREA. The trademarks MLS®, Multiple Listing Service® and the associated logos identify professional services rendered by REALTOR® members of CREA to effect the purchase, sale and lease of real estate as part of a cooperative selling system.