
31 JOHN STREET
East Zorra-Tavistock (Tavistock), Ontario
MLS® X13737036
$659,900
- Status
- Active
- Property type
- House
- MLS® number
- X13737036
- Bedrooms
- 4
- Bathrooms
- 2
- Year built
- —
 1 / 44
Listing description
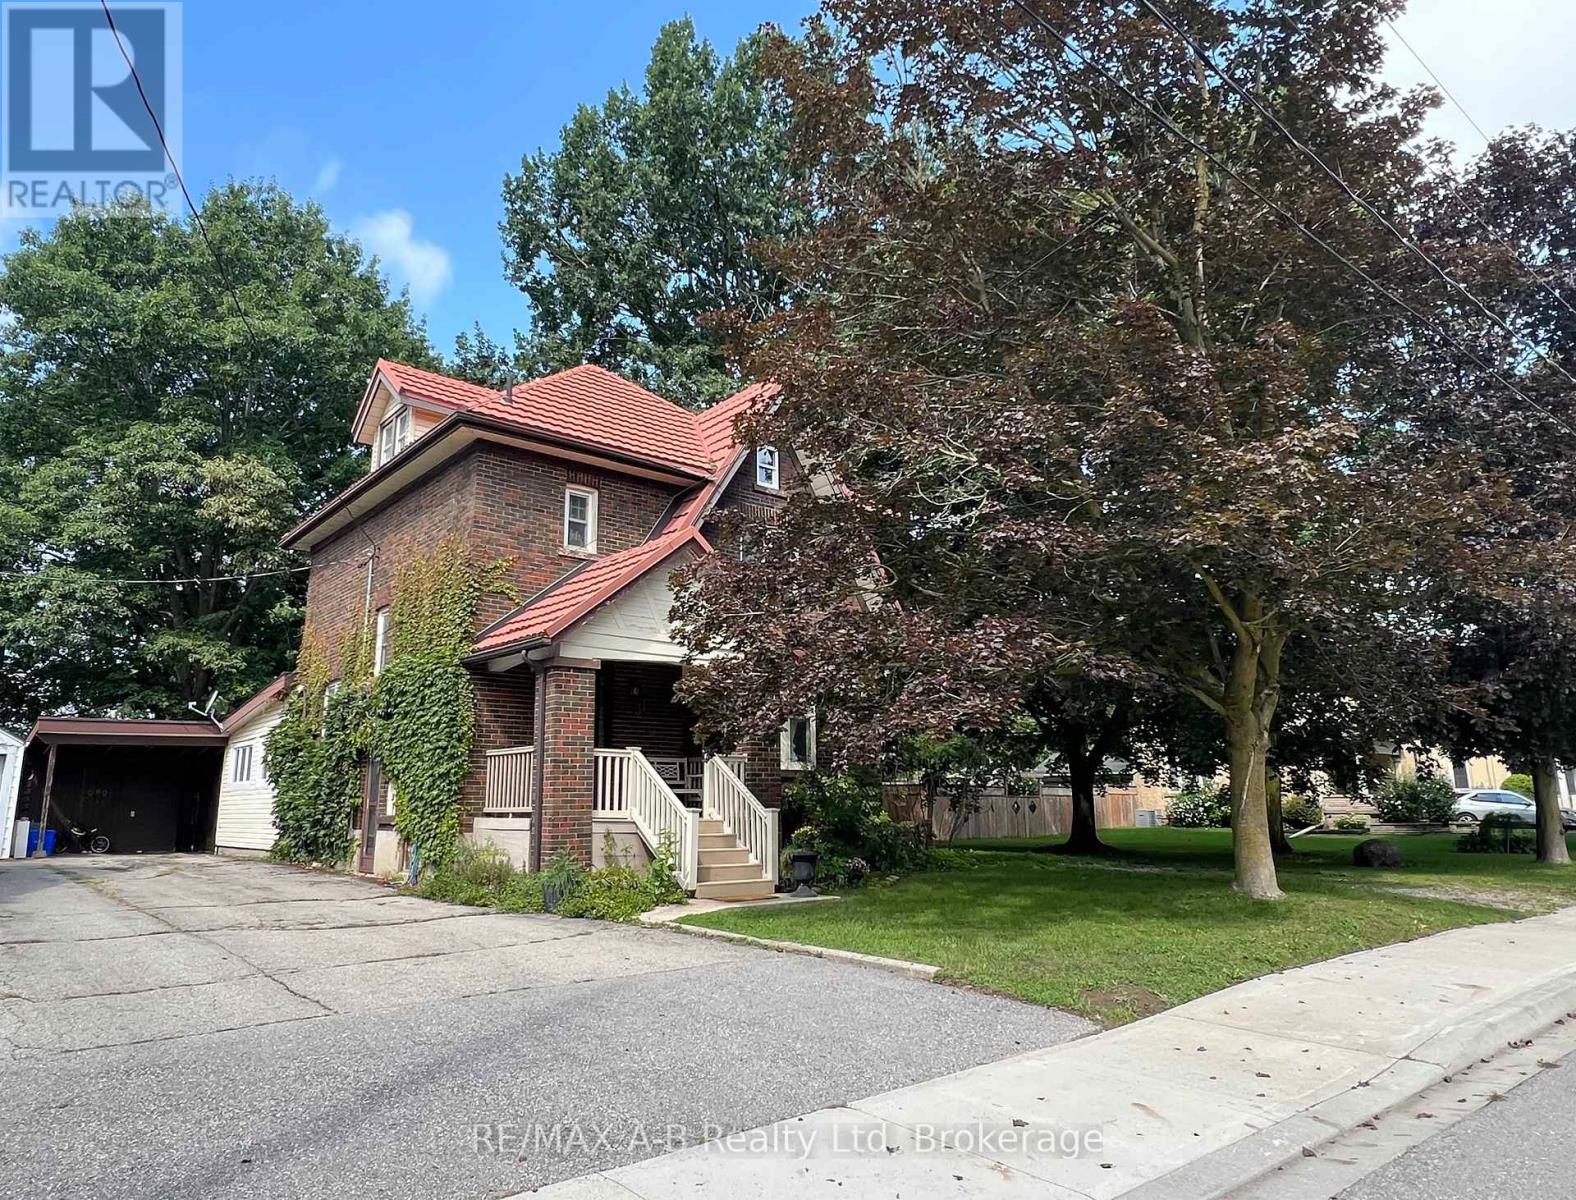
OPEN HOUSE SATURDAY SEPTEMBER 5th 1:00- 3:00 pm - Welcome to 31 John Street Tavistock - Enjoy small town living in this lovely two and a half storey brick home located in a desirable neighborhood on a lovely large 290. 16 x 34. 14 x 118.
99 x 38. 75 x 168. 48 x 95.
87 fully fenced treed lot and is within walking distance to amenities. This lovely older character home has so much to offer for your growing family. Features of this great home include 3 or 4 spacious bedrooms, 4pc bath, main floor family room with a walk out to a large deck and your private oasis, living and dining room combined, ideal for entertaining, walk up finished attic currently being used as the 4th bedroom.
Up grades include flooring in the kitchen and back sunroom 2025, wiring all updated 2022. Tired of not having a spot to park your trailer in the summer time, with a 2nd driveway no need to worry about that anymore! There is no garage currently on the property but plenty of room to build one (With Township Approval) - there maybe potential to sever a lot (with township approval).
Dare to dream to own this property, call today to view or view at the open house.
Property summary
- MLS® number
- X13737036
- Property type
- Single Family
- Building type
- House
- Title
- Freehold
- Land size
- 95.7 x 168 FT
- Annual property taxes
- $3,682.00
- Parking
- 6 spaces · Carport, No Garage, Tandem
- Days on market
- 6 days
Features & details
- Heating
- Forced air, Natural gas
- Cooling
- Central air conditioning
- Basement
- Unfinished, Full
- Appliances
- Washer, Refrigerator, Water meter, Stove, Dryer, Window Coverings
- Exterior features
- Brick, Vinyl siding
- Community features
- School Bus, Community Centre
What would this home cost you?
Based on the $659,900 asking price at a 5.00% example rate, semi-annual compounding.
Renanza Realty Inc. can represent you on this property — send an enquiry to arrange a private viewing.
Listing courtesy of RE/MAX A-B Realty Ltd, STRATFORD.
The listing data displayed here is provided in part by the Canadian Real Estate Association (CREA) through its Data Distribution Facility (DDF®) and is drawn from Boards and Associations across Canada. Information is deemed reliable but is not guaranteed accurate by CREA. The listings are held by brokerages other than Renanza Realty unless otherwise noted.
The trademarks REALTOR®, REALTORS® and the REALTOR® logo are controlled by CREA and identify real estate professionals who are members of CREA. The trademarks MLS®, Multiple Listing Service® and the associated logos identify professional services rendered by REALTOR® members of CREA to effect the purchase, sale and lease of real estate as part of a cooperative selling system.