
31 HURON DRIVE
Brighton, Ontario
MLS® X13586068
$797,900
- Status
- Active
- Property type
- House
- MLS® number
- X13586068
- Bedrooms
- 3
- Bathrooms
- 3
- Year built
- —
 1 / 40
Listing description
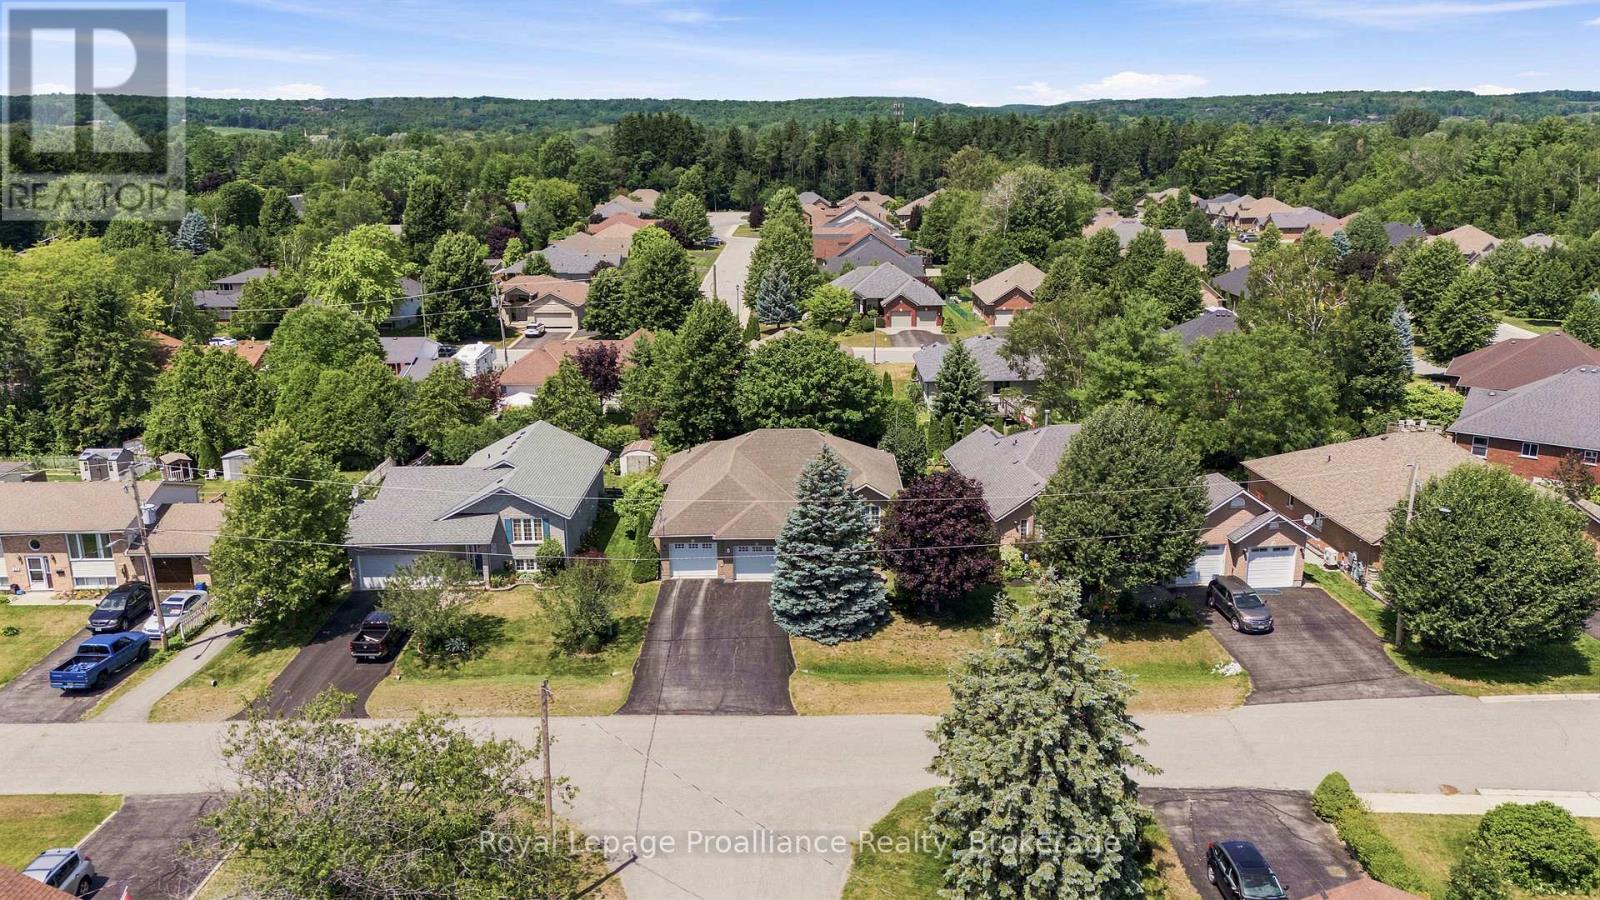
Offered for the first time by its original owners, updated and well maintained, this home sits on a wider 67' x 115' lot in a quiet yet family-friendly, tree-lined neighbourhood. Positioned directly across from Peace Park; enjoy nearby green space and a small playground, plus terrific walkability right outside your door. Designed for single-level ease, the 1,413 sq.
ft. main floor is sun-filled, with large windows throughout, two bedrooms, a large full bathroom with jetted tub and separate shower, powder room, and main-floor laundry; a formal dining room adds flexible space and is also ideal for a reading room, home office, or hobby area. The living space is open concept, with high-quality cabinetry in the kitchen (with handy rollout shelves), a breakfast area, walkout to the deck, and a spacious living area with elegant gas fireplace.
The finished basement, built on a solid poured concrete foundation, offers a huge recreation room complete with both a fireside lounge and a games area. A third bedroom, a flex room suitable for office space or a guest room, a full 4-piece bathroom, and ample storage space for all your off-season items, complete the lower level. Mobility issues?
A stair lift connects the two levels for ease of use (added after photos taken; can be removed upon request). Outside, the private backyard is shaded by a mature maple tree and framed by a tall established hedge. Enjoy al fresco dining on the sundeck equipped with a retractable awning.
In the front yard, the majestic blue spruce serves as a neighbourhood favourite, beautifully lit up every winter season. The oversized double garage is sure to please, engineered with plenty of length and width to comfortably park a full-sized truck alongside extra storage. New high-efficiency furnace and water softener, 2026.
If you're looking for a solid, sunlit home in a friendly, mature Brighton neighbourhood, this is one you'll want to see for yourself.
Property summary
- MLS® number
- X13586068
- Property type
- Single Family
- Building type
- House
- Title
- Freehold
- Land size
- 67.3 x 115.2 FT
- Annual property taxes
- $4,890.00
- Parking
- 6 spaces · Attached Garage, Garage
- Days on market
- 57 days
Features & details
- Heating
- Forced air, Natural gas
- Cooling
- Central air conditioning
- Basement
- Finished, Full
- Appliances
- Washer, Refrigerator, Water meter, Water softener, Central Vacuum, Dishwasher, Stove, Range, Dryer, Microwave, Garage door opener remote(s), Water Heater
- Exterior features
- Brick
- Lot features
- Flat site, Level, Sump Pump
- Community features
- School Bus
- Architectural style
- Bungalow
What would this home cost you?
Based on the $797,900 asking price at a 5.00% example rate, semi-annual compounding.
Renanza Realty Inc. can represent you on this property — send an enquiry to arrange a private viewing.
Listing courtesy of Royal Lepage Proalliance Realty, Brighton.
The listing data displayed here is provided in part by the Canadian Real Estate Association (CREA) through its Data Distribution Facility (DDF®) and is drawn from Boards and Associations across Canada. Information is deemed reliable but is not guaranteed accurate by CREA. The listings are held by brokerages other than Renanza Realty unless otherwise noted.
The trademarks REALTOR®, REALTORS® and the REALTOR® logo are controlled by CREA and identify real estate professionals who are members of CREA. The trademarks MLS®, Multiple Listing Service® and the associated logos identify professional services rendered by REALTOR® members of CREA to effect the purchase, sale and lease of real estate as part of a cooperative selling system.