
31 HAWTHORN STREET
Belleville (Belleville Ward), Ontario
MLS® X13624648
$549,900
- Status
- Active
- Property type
- House
- MLS® number
- X13624648
- Bedrooms
- 2
- Bathrooms
- 3
- Year built
- —
 1 / 41
Listing description
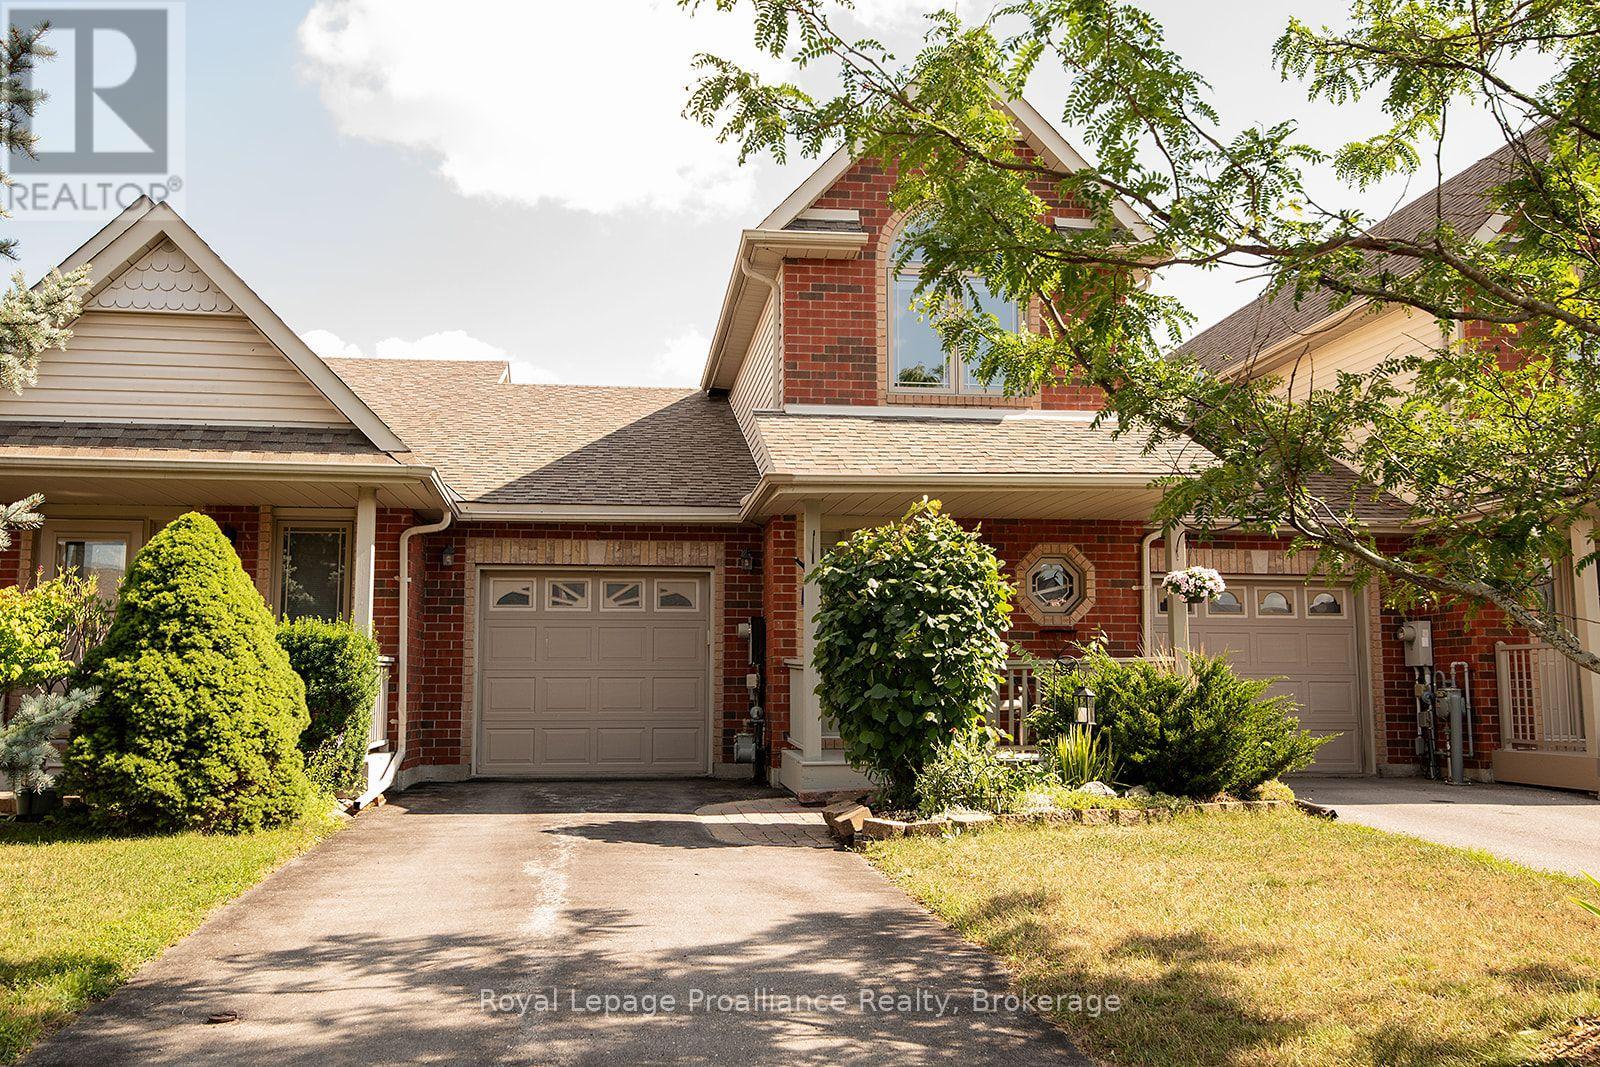
Welcome to this charming 2-bedroom plus den (loft), freehold townhome. Featuring 2. 5 baths and a range of attractive features, this home is perfect for those seeking comfort and convenience.
As you step inside, you will be greeted by a bright, airy living space flooded with natural light from large windows and patio doors. The main level features a cozy living room, a dining area with ample counter space, and modern appliances. The main-floor bedroom offers flexibility to be used as a primary bedroom, a bright den, a dining room, or a second bedroom.
Also on the main level is a laundry area incorporated into the 3-piece bath, significant pantry space, and inside entry to the single attached garage. The upper level features a primary bedroom oasis filled with natural light, a full bath with a skylight, and a bright loft/den area perfect for a workspace or creative studio. Outside, you will find beautifully cultivated, mostly perennial gardens and a fenced yard with entry from the patio doors, offering a picturesque setting for outdoor privacy, relaxation, or entertaining.
The lower level includes a finished recreation room with storage space and a 2-piece bath. Some updates to mention roof was done 2021 and furnace and air conditioning 2022. This lovely home offers easy access to a range of nearby amenities, including shopping, restaurants, parks, schools, and places of worship.
Commuters will also appreciate the convenient access to Highway 401 and public transit options.
Property summary
- MLS® number
- X13624648
- Property type
- Single Family
- Building type
- Row / Townhouse
- Title
- Freehold
- Land size
- 24 x 114.8 FT
- Annual property taxes
- $4,462.00
- Parking
- 3 spaces · Attached Garage, Garage
- Days on market
- 27 days
Features & details
- Heating
- Forced air, Natural gas
- Cooling
- Central air conditioning
- Basement
- Partially finished, Partial
- Appliances
- Washer, Refrigerator, Water softener, Central Vacuum, Dishwasher, Stove, Dryer, Water Treatment, Blinds, Window Coverings, Garage door opener
- Exterior features
- Vinyl siding, Brick Facing
What would this home cost you?
Based on the $549,900 asking price at a 5.00% example rate, semi-annual compounding.
Renanza Realty Inc. can represent you on this property — send an enquiry to arrange a private viewing.
Listing courtesy of Royal Lepage Proalliance Realty, Belleville.
The listing data displayed here is provided in part by the Canadian Real Estate Association (CREA) through its Data Distribution Facility (DDF®) and is drawn from Boards and Associations across Canada. Information is deemed reliable but is not guaranteed accurate by CREA. The listings are held by brokerages other than Renanza Realty unless otherwise noted.
The trademarks REALTOR®, REALTORS® and the REALTOR® logo are controlled by CREA and identify real estate professionals who are members of CREA. The trademarks MLS®, Multiple Listing Service® and the associated logos identify professional services rendered by REALTOR® members of CREA to effect the purchase, sale and lease of real estate as part of a cooperative selling system.