
31 GROVE STREET
Belleville (Belleville Ward), Ontario
MLS® X13773446
$499,900
- Status
- Active
- Property type
- House
- MLS® number
- X13773446
- Bedrooms
- 3
- Bathrooms
- 3
- Year built
- —
 1 / 51
Listing description
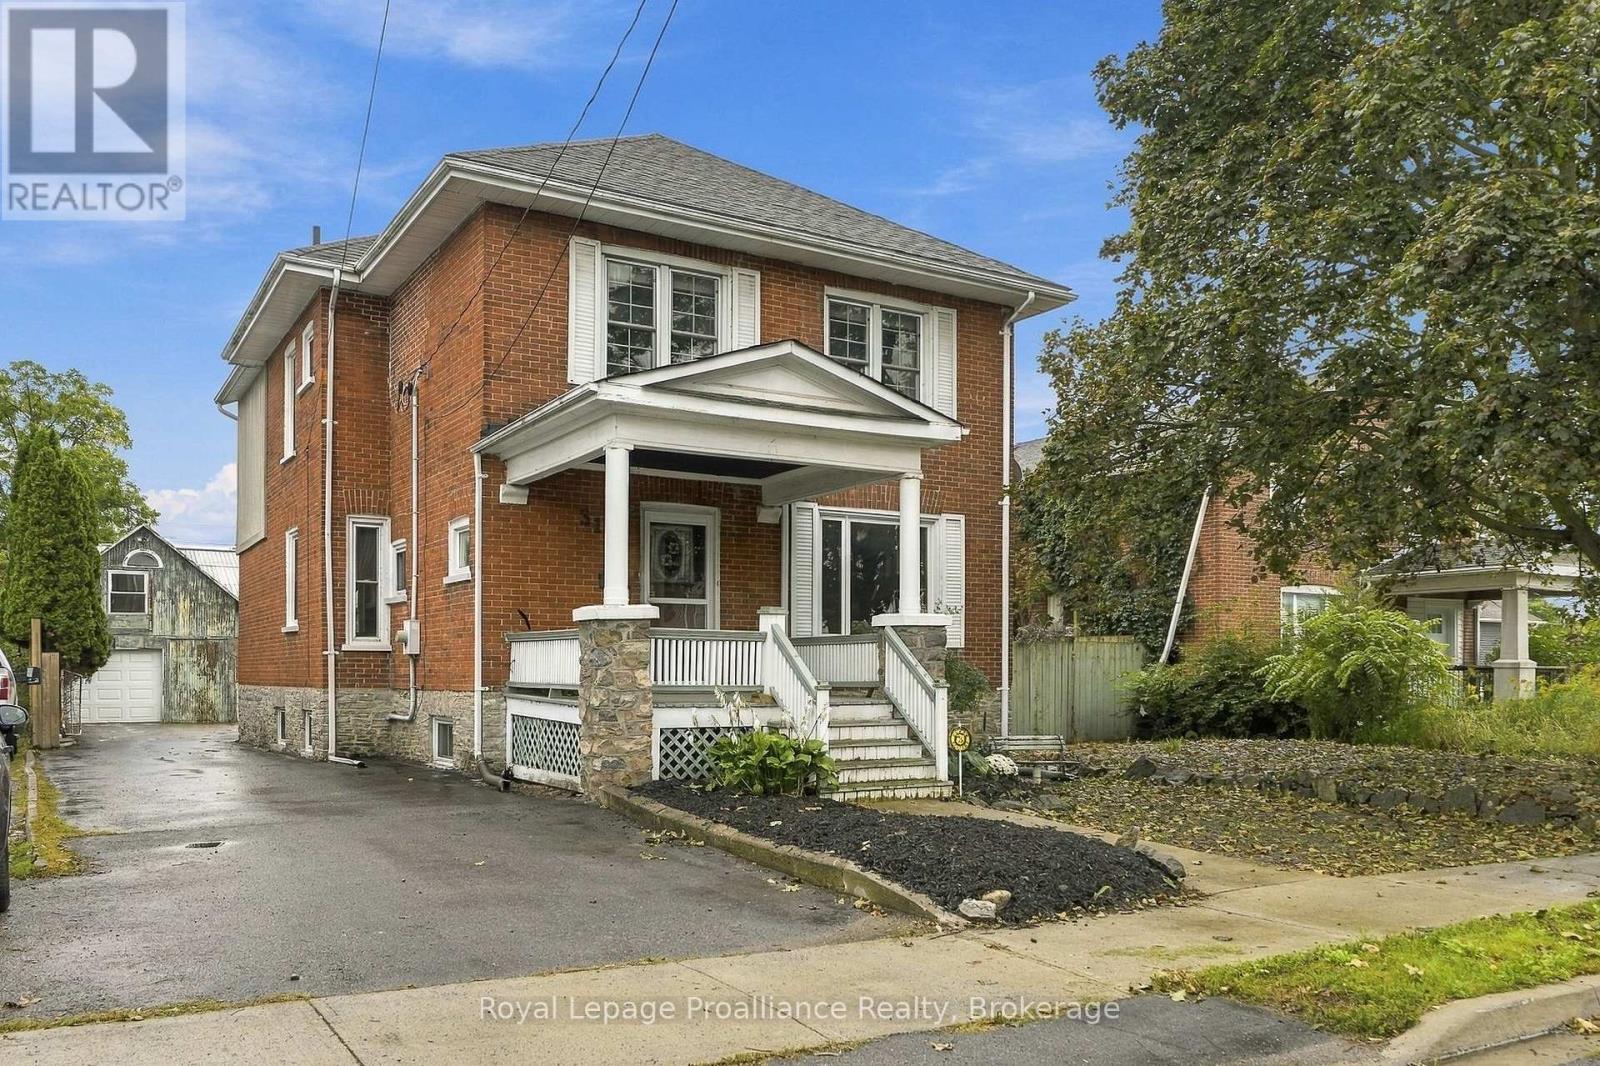
Welcome to 31 Grove Street, a charming 2-storey century home built in 1920 that blends rich architectural character with modern functionality in central Belleville. Step inside to an interior featuring hardwood floors, grand natural wood trim, coffered ceilings, and warm wood finishes throughout the living and dining spaces. Powered by efficient natural gas forced air heating, this home offers comfort year-round.
Impressively practical for a century home, the layout offers an abundance of storage, closets, and pantries throughout. A cozy fireplace anchors the living area, while the functional galley kitchen is outfitted with rich cabinetry, granite countertops, and included appliances. The main level offers excellent day-to-day convenience, complete with main-floor laundry and a bright mudroom space with tile flooring.
Outdoors, the 0. 181-acre property (59. 40 ft x 132 ft lot) features a fully fenced yard with a deck and porch-ideal for outdoor relaxation or entertaining.
Parking is effortless with a detached 1-car garage equipped with an auto remote opener, plus a private triple driveway providing space for 4 additional vehicles (5 total parking spaces). Situated in an exceptional, highly walkable location near Pinnacle St, you are just steps from vibrant local dining, shopping, and live entertainment at the iconic Empire Theatre. Enjoy weekend strolls along the scenic walking trails at Zwick's Centennial Park on the Belleville waterfront, while staying close to everyday amenities, public transit, local schools, and the nearby hospital.
Property summary
- MLS® number
- X13773446
- Property type
- Single Family
- Building type
- House
- Title
- Freehold
- Land size
- 59.4 x 132 FT
- Annual property taxes
- $3,816.99
- Parking
- 5 spaces · Detached Garage, Garage
- Days on market
- 14 days
Features & details
- Heating
- Forced air, Natural gas
- Cooling
- Central air conditioning
- Basement
- Unfinished, N/A
- Appliances
- Washer, Refrigerator, Dishwasher, Stove, Dryer, Microwave, Garage door opener remote(s), Water Heater
- Exterior features
- Brick
- Lot features
- Conservation/green belt, Carpet Free, Sump Pump
- Community features
- School Bus
What would this home cost you?
Based on the $499,900 asking price at a 5.00% example rate, semi-annual compounding.
Renanza Realty Inc. can represent you on this property — send an enquiry to arrange a private viewing.
Listing courtesy of Royal Lepage Proalliance Realty, Peterborough.
The listing data displayed here is provided in part by the Canadian Real Estate Association (CREA) through its Data Distribution Facility (DDF®) and is drawn from Boards and Associations across Canada. Information is deemed reliable but is not guaranteed accurate by CREA. The listings are held by brokerages other than Renanza Realty unless otherwise noted.
The trademarks REALTOR®, REALTORS® and the REALTOR® logo are controlled by CREA and identify real estate professionals who are members of CREA. The trademarks MLS®, Multiple Listing Service® and the associated logos identify professional services rendered by REALTOR® members of CREA to effect the purchase, sale and lease of real estate as part of a cooperative selling system.