
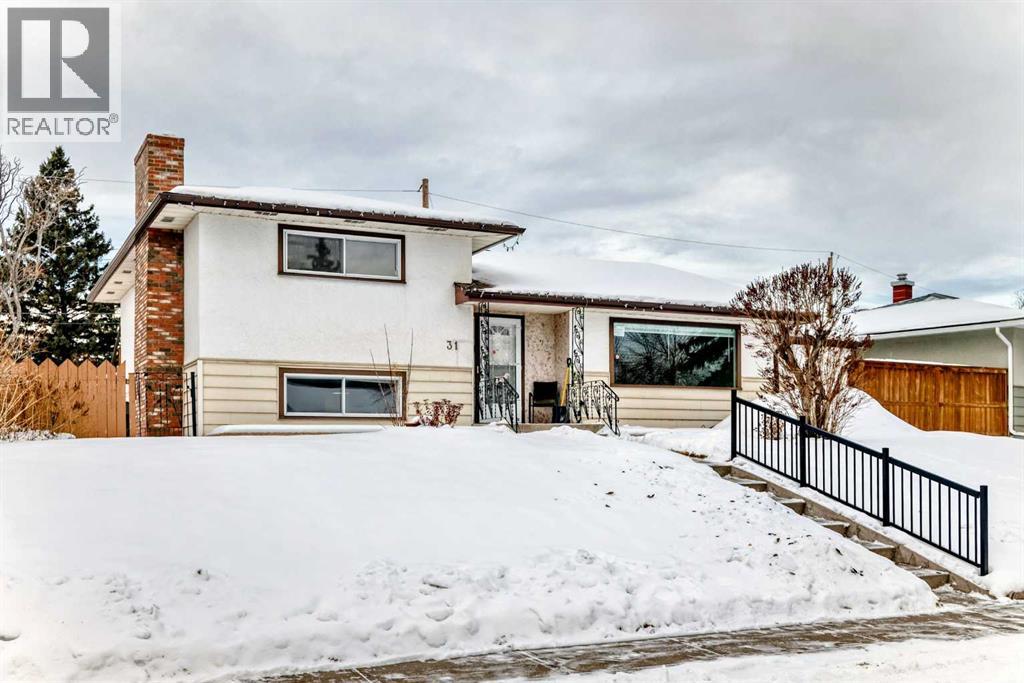
31 Fenton Road SE
Calgary, Alberta
MLS® A2275327
$539,000
- Status
- Active
- Property type
- House
- MLS® number
- A2275327
- Bedrooms
- 3
- Bathrooms
- 1
- Year built
- 1959
 1 / 29
Listing description
Opportunity awaits in this 3-bedroom, 3-level split home that is primed for modernization, with all major infrastructure upgrades already completed. This property is ideal for buyers looking to renovate and personalize, while avoiding the expense and disruption of critical system replacements. Extensive upgrades include a new 4-inch ABS sewer line, new 1-inch main water supply line, upgraded 200-amp electrical service with a new electrical panel, and a new electric hot water tank—providing a solid foundation for future renovations.
A major highlight is the newly constructed oversized double attached garage, featuring a 12-foot overhead door with side-mounted motors. The garage has been wired for future EV chargers, welding equipment, TV and audio systems, or a golf simulator, making it an exceptional space for hobbyists, trades, or vehicle enthusiasts. Construction has also begun on a mudroom connecting the garage to the home, adding functionality and value.
The home includes a new roof on the addition and the rear portion of the house, further reducing future capital costs. Architectural drawings have already been completed for an additional story, offering exciting potential for expansion and increased living space, subject to approvals. With the heavy lifting already done, this property offers a rare chance to focus on cosmetic updates and design choices to create a modern home tailored to your vision.
Property summary
- MLS® number
- A2275327
- Property type
- Single Family
- Building type
- House
- Square footage
- 1,324 sq ft
- Title
- Freehold
- Land size
- 494 square meters
- Built in
- 1959
- Annual property taxes
- $3,689.00
- Parking
- 2 spaces · Attached Garage
- Days on market
- 253 days
Features & details
- Heating
- Forced air
- Cooling
- None
- Basement
- Finished, Full
- Flooring
- Carpeted, Ceramic Tile, Linoleum
- Appliances
- Washer, Refrigerator, Range - Electric, Dishwasher, Dryer
- Exterior features
- Stucco, Vinyl siding
- Lot features
- No Smoking Home
- Architectural style
- 3 Level
What would this home cost you?
Based on the $539,000 asking price at a 5.00% example rate, semi-annual compounding.
Renanza Realty Inc. can represent you on this property — send an enquiry to arrange a private viewing.
Listing courtesy of RE/MAX Complete Realty, CALGARY.
The listing data displayed here is provided in part by the Canadian Real Estate Association (CREA) through its Data Distribution Facility (DDF®) and is drawn from Boards and Associations across Canada. Information is deemed reliable but is not guaranteed accurate by CREA. The listings are held by brokerages other than Renanza Realty unless otherwise noted.
The trademarks REALTOR®, REALTORS® and the REALTOR® logo are controlled by CREA and identify real estate professionals who are members of CREA. The trademarks MLS®, Multiple Listing Service® and the associated logos identify professional services rendered by REALTOR® members of CREA to effect the purchase, sale and lease of real estate as part of a cooperative selling system.