
31 EVERETT STREET
Belleville (Belleville Ward), Ontario
MLS® X14186512
$2,800/mo
- Status
- Active
- Property type
- House
- MLS® number
- X14186512
- Bedrooms
- 3
- Bathrooms
- 3
- Year built
- —
 1 / 31
Listing description
Welcome to 31 Everett Street-a beautifully maintained, move-in ready home in the heart of Belleville. This spacious 3-bedroom semi-detached residence offers the perfect blend of comfort, character, and convenience. Step inside to a bright, open main floor with a large living room and a separate dining room, ideal for everyday living and entertaining.
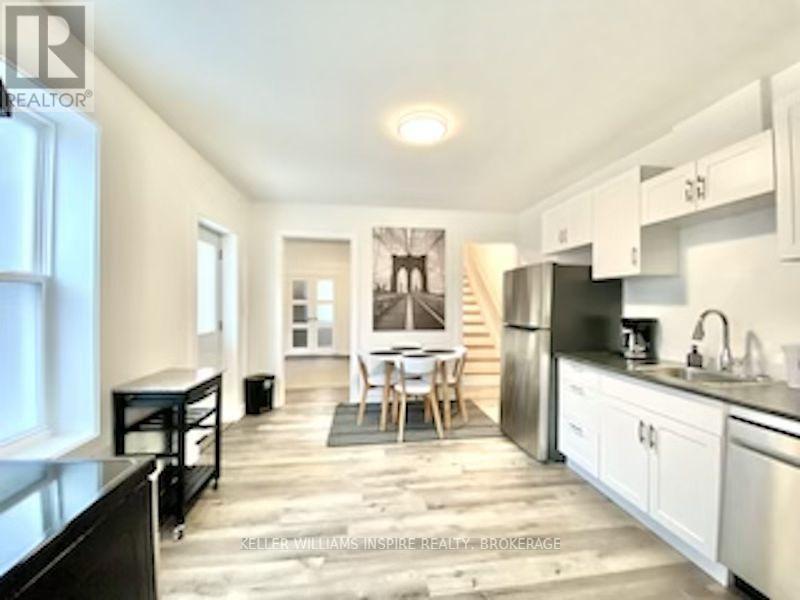
The updated kitchen features stainless steel appliances and ample counter space, flowing into a cozy family room and a dedicated main-floor office-perfect for working from home. Upstairs, you'll find three generously sized bedrooms, two full bathrooms, and a walk-in closet in the primary suite. The lower level adds even more living space with a recreation room and additional storage, giving this home a total of 3,056 square feet of finished living space.
Tenants are responsible for 70% of utilities. A credit check, references, employment letter, rental application, and deposit are required. Pets considered on a case-by-case basis.
This is a wonderful opportunity to enjoy comfortable, low-maintenance living just steps from downtown Belleville, the waterfront, schools, shopping, and transit. Don't miss this beautifully maintained home-book your showing today!
Property summary
- MLS® number
- X14186512
- Property type
- Single Family
- Building type
- House
- Title
- Freehold
- Land size
- 70 x 100 FT
- Parking
- 2 spaces · No Garage
- Days on market
- 0 days
Features & details
- Heating
- Baseboard heaters, Electric
- Cooling
- None
- Basement
- None
- Exterior features
- Brick
- Lot features
- Carpet Free, In suite Laundry
Renanza Realty Inc. can represent you on this property — send an enquiry to arrange a private viewing.
Listing courtesy of KELLER WILLIAMS INSPIRE REALTY, BROKERAGE, KINGSTON.
The listing data displayed here is provided in part by the Canadian Real Estate Association (CREA) through its Data Distribution Facility (DDF®) and is drawn from Boards and Associations across Canada. Information is deemed reliable but is not guaranteed accurate by CREA. The listings are held by brokerages other than Renanza Realty unless otherwise noted.
The trademarks REALTOR®, REALTORS® and the REALTOR® logo are controlled by CREA and identify real estate professionals who are members of CREA. The trademarks MLS®, Multiple Listing Service® and the associated logos identify professional services rendered by REALTOR® members of CREA to effect the purchase, sale and lease of real estate as part of a cooperative selling system.