
31 EMERICK AVENUE
Fort Erie (Central), Ontario
MLS® X13769842
$739,900
- Status
- Active
- Property type
- House
- MLS® number
- X13769842
- Bedrooms
- 3
- Bathrooms
- 4
- Year built
- —
 1 / 49
Listing description
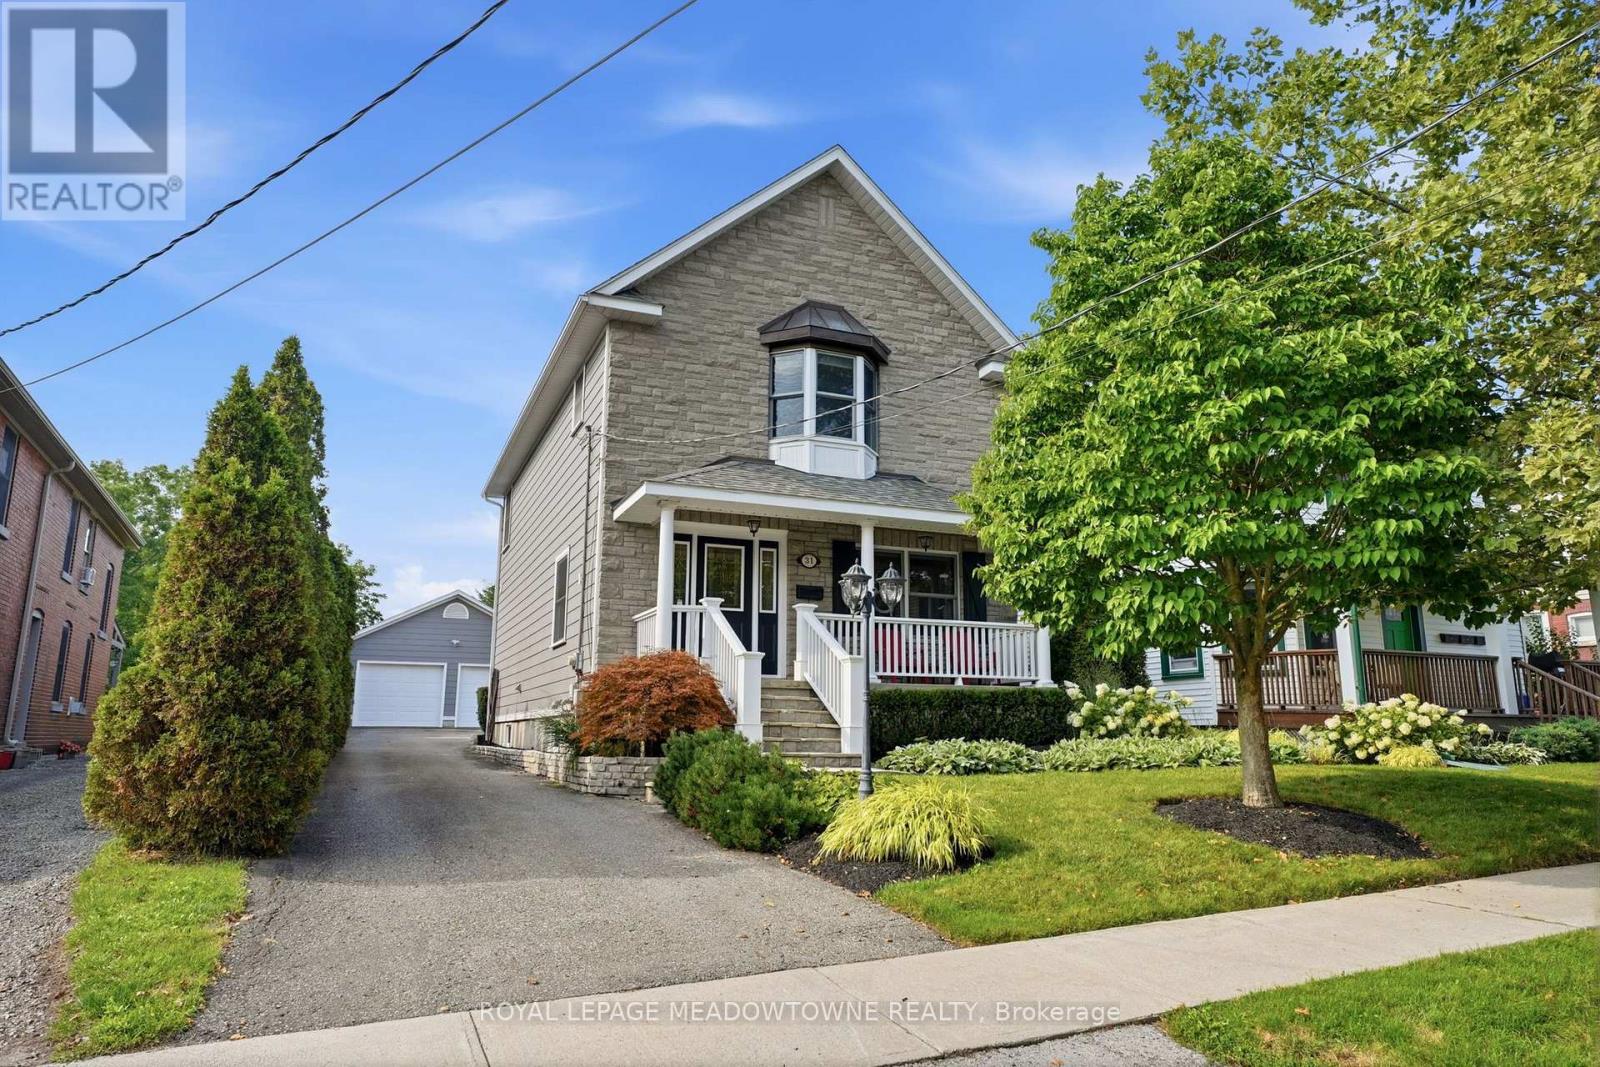
Exceptional Custom Designed Home! The privacy & comfort you experience here is not easy to find! Attractive Stone Front Exterior combined with Hardie Board, which is more durable/longer life span than Vinyl.
Covered Front Porch area great for morning coffee time but you might prefer to enter the house from the Rear Year Round use Sunroom w/ heated flooring & pot lighting! The Sunroom Entrance leads you through sliding glass doors with a lock to the Modern Kitchen with Quartz Countertops & Pot Lighting, so fantastic for family times! Solid wooden stairs up & down have a more gradual slope, for a better feeling of safety & comfort.
3 bedrooms on the 2nd floor, all with Hardwood Flooring. The Primary Bedroom has a Vaulted Ceiling for a spacious feeling & better air circulation above the Ensuite Bathroom / Jacuzzi Tub. Basement Rec room is Fully Finished!
Can make a 4th Bedroom there without much difficulty if important to you. Includes a 4 Built-in Speakers + a large woofer speaker, Gas fireplace, Pot Lighting & Built-in shelving! The Outdoor Backyard space is amazing!
L-Shaped (wider at back) Lot. Very private, Salt water / Heated Inground Pool, with an exceptional quality Change House, including a Fridge & inside sitting space. Hot tub at back of pool, BBQ with Gas Line, & Gazebo all staying with the property.
Inground sprinkler system throughout the property to help the landscaping remain beautiful. Up to 8 car parking on the driveway! Roof on the house, Garage & Pool House new in August - 2020.
Property summary
- MLS® number
- X13769842
- Property type
- Single Family
- Building type
- House
- Title
- Freehold
- Land size
- 39 x 218 FT ; L-Shaped lot, 91 ft width at back
- Annual property taxes
- $5,346.00
- Parking
- 9 spaces · Detached Garage, Garage
- Days on market
- 13 days
Features & details
- Heating
- Forced air, Natural gas
- Cooling
- Central air conditioning, Air exchanger
- Basement
- Finished, Full
- Flooring
- Hardwood, Ceramic
- Appliances
- Washer, Refrigerator, Hot Tub, Central Vacuum, Barbeque, Dishwasher, Stove, Dryer, Microwave, Freezer, Garage door opener
- Exterior features
- Stone, Hardboard
- Lot features
- Irregular lot size, Lighting, Paved yard, Gazebo
- Community features
- School Bus
- View
- River view
- Pool
- Inground pool
What would this home cost you?
Based on the $739,900 asking price at a 5.00% example rate, semi-annual compounding.
Renanza Realty Inc. can represent you on this property — send an enquiry to arrange a private viewing.
Listing courtesy of ROYAL LEPAGE MEADOWTOWNE REALTY, MISSISSAUGA.
The listing data displayed here is provided in part by the Canadian Real Estate Association (CREA) through its Data Distribution Facility (DDF®) and is drawn from Boards and Associations across Canada. Information is deemed reliable but is not guaranteed accurate by CREA. The listings are held by brokerages other than Renanza Realty unless otherwise noted.
The trademarks REALTOR®, REALTORS® and the REALTOR® logo are controlled by CREA and identify real estate professionals who are members of CREA. The trademarks MLS®, Multiple Listing Service® and the associated logos identify professional services rendered by REALTOR® members of CREA to effect the purchase, sale and lease of real estate as part of a cooperative selling system.