
31 CAVANAUGH CRESCENT
St. Thomas, Ontario
MLS® X13168602
$739,999
- Status
- Active
- Property type
- House
- MLS® number
- X13168602
- Bedrooms
- 3
- Bathrooms
- 4
- Year built
- —
 1 / 51
Listing description
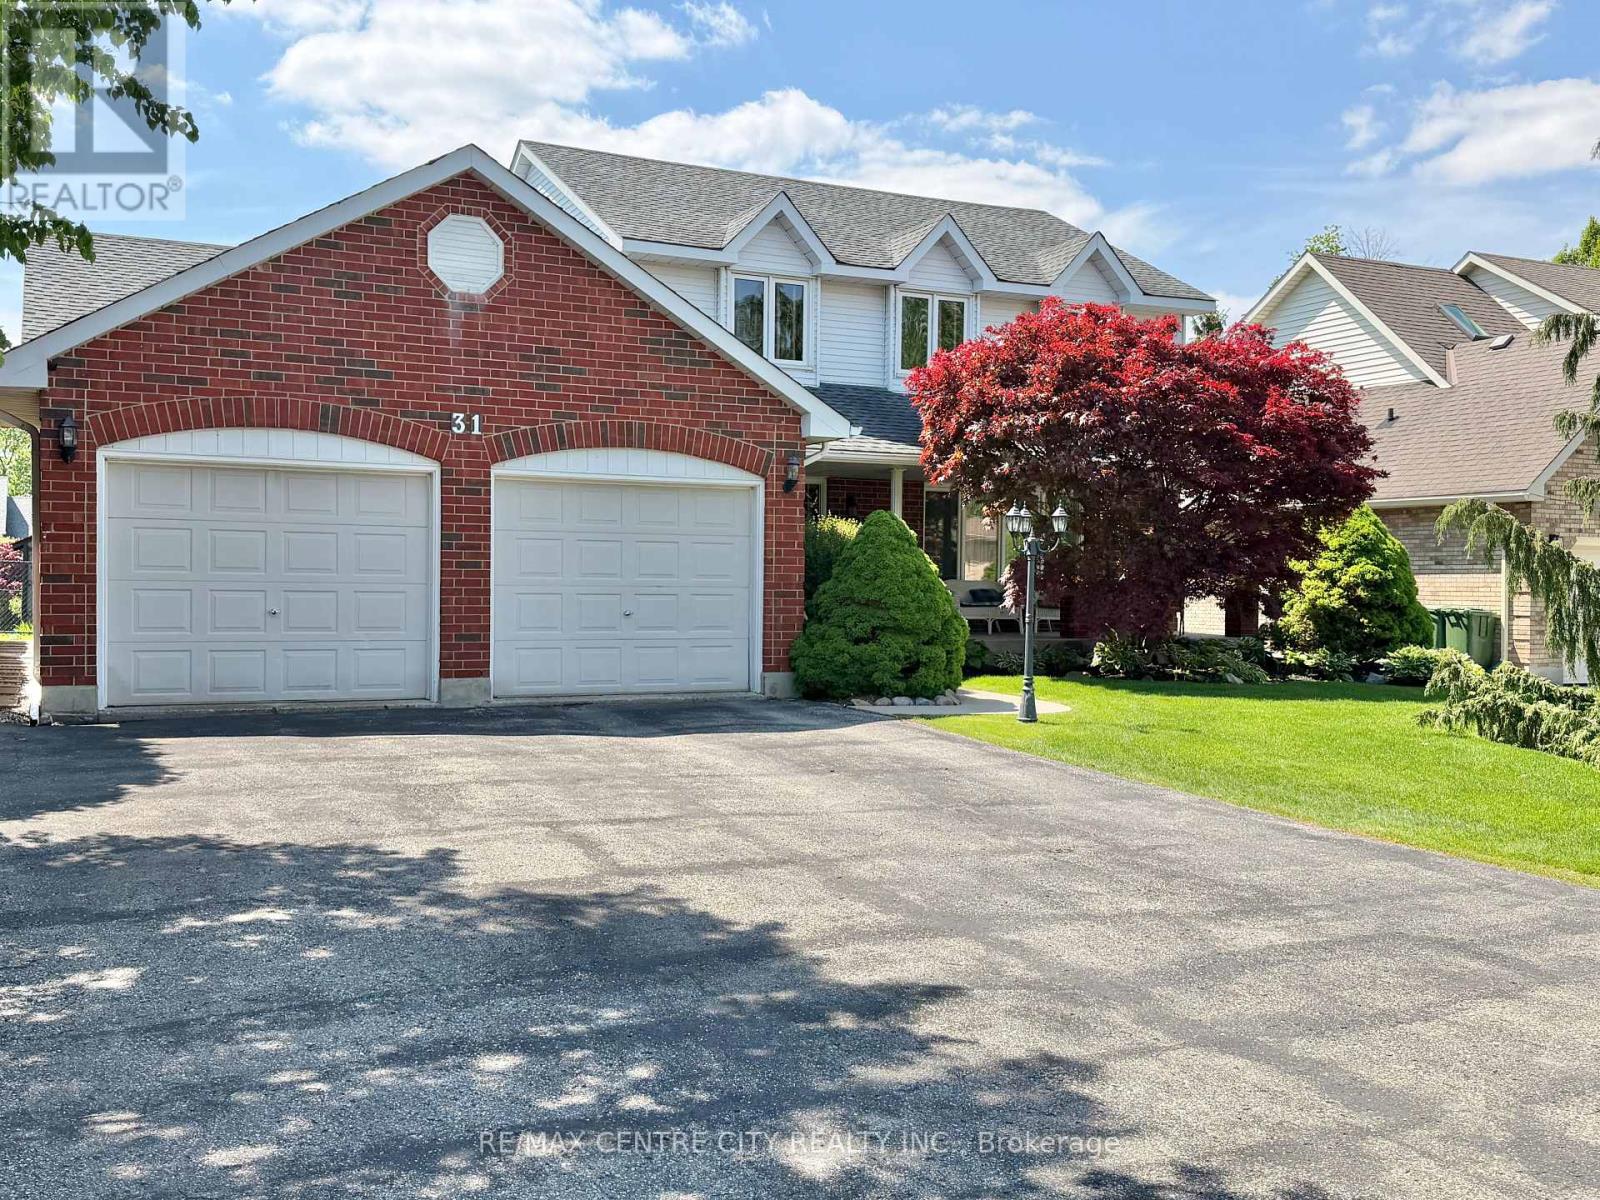
One Owner Home - This spacious 2 Storey , 3 bedroom, 3. 5 bathroom family home is located in one of St. Thomas' most desirable south side neighbourhoods, situated on a mature, landscaped, treed lot boasting a covered front porch, 23 x 21 foot double car garage , parking for six cars in the driveway, and a beautiful park-like rear yard with deck, gazebo and garden shed, accessible from the kitchen eating area and the main floor family room.
The kitchen features quartz countertops, tile backsplash and offers a bright cheery eating area overlooking the generous size family room with gas fireplace. The dining room, living room, a 2-pc bathroom, and main floor laundry/mud room with access to the garage complete this level. The second level has 3 bedrooms, including the primary bedroom, two with walk-in closets, a primary bedroom ensuite 4-pc bathroom, with heated floor, jetted tub and separate shower, and another 4-pc bathroom.
The basement level is partially finished with a hobby room (currently being used as a guest bedroom), and a 3-pc bathroom. A large recreation/games area as well as the storage/utility area are partially drywalled. 200 Amp Service, Central Vac throughout, as well as in the garage, some newer windows, furnace & A/C 2020.
Great location, proximity to schools, shopping, restaurants. You must see to appreciate. You will want to call it home!
Property summary
- MLS® number
- X13168602
- Property type
- Single Family
- Building type
- House
- Title
- Freehold
- Land size
- 65 x 123.3 FT
- Annual property taxes
- $5,218.00
- Parking
- 8 spaces · Attached Garage, Garage
- Days on market
- 123 days
Features & details
- Heating
- Forced air, Natural gas
- Cooling
- Central air conditioning
- Basement
- Partially finished, Full
- Flooring
- Concrete, Hardwood, Laminate, Carpeted
- Appliances
- Water meter, Central Vacuum, Dishwasher, Window Coverings, Garage door opener, Garage door opener remote(s), Water Heater
- Exterior features
- Brick, Aluminum siding
- Lot features
- Sump Pump
- Community features
- School Bus
What would this home cost you?
Based on the $739,999 asking price at a 5.00% example rate, semi-annual compounding.
Renanza Realty Inc. can represent you on this property — send an enquiry to arrange a private viewing.
Listing courtesy of RE/MAX CENTRE CITY REALTY INC., ST. THOMAS.
The listing data displayed here is provided in part by the Canadian Real Estate Association (CREA) through its Data Distribution Facility (DDF®) and is drawn from Boards and Associations across Canada. Information is deemed reliable but is not guaranteed accurate by CREA. The listings are held by brokerages other than Renanza Realty unless otherwise noted.
The trademarks REALTOR®, REALTORS® and the REALTOR® logo are controlled by CREA and identify real estate professionals who are members of CREA. The trademarks MLS®, Multiple Listing Service® and the associated logos identify professional services rendered by REALTOR® members of CREA to effect the purchase, sale and lease of real estate as part of a cooperative selling system.