
31 Castledale Way NE
Calgary, Alberta
MLS® A2343235
$435,000
- Status
- Active
- Property type
- House
- MLS® number
- A2343235
- Bedrooms
- 3
- Bathrooms
- 2
- Year built
- 1981
 1 / 36
Listing description
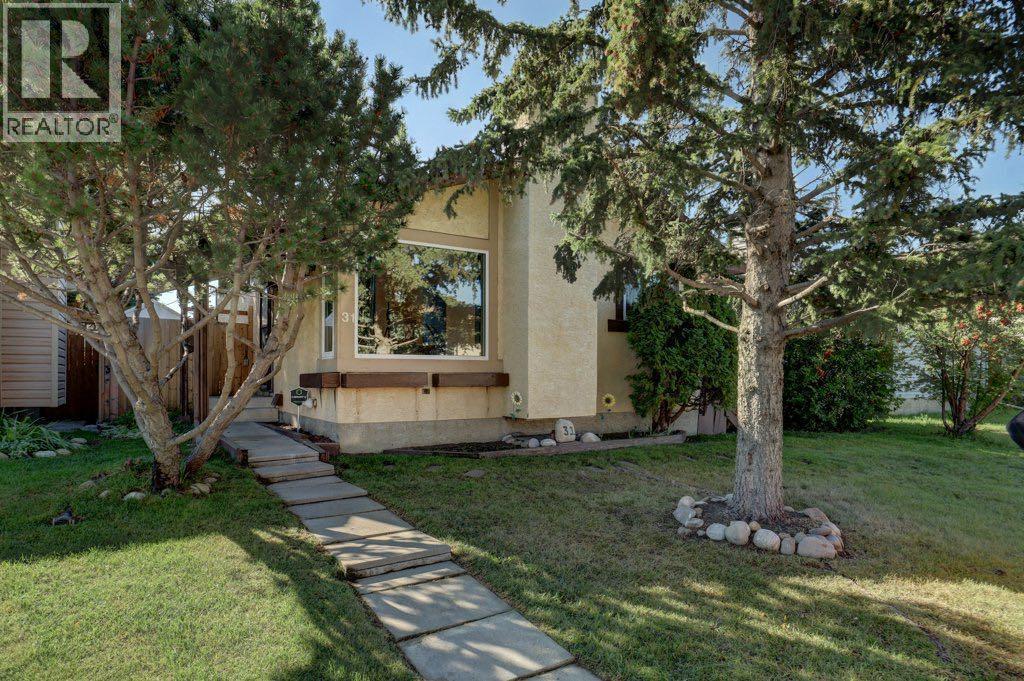
Attention first time homebuyers and investors! This 3 bedroom, 2 bathroom home offers plenty of room for the whole family to spread out across 4 levels, plus a heated detached garage and showcases new windows and patio door from the ground level and up. Step inside to the bright main floor living room featuring pot lights, fresh paint, vinyl plank flooring and a cozy wood burning fireplace.
The adjoining eat-in kitchen offers a gas stove, included moveable island and patio doors leading directly to the side deck and backyard, perfect for easy outdoor entertaining. Upstairs you will find 3 bedrooms, including the primary and an updated 4pc bathroom with tile flooring and a beautiful floating vanity complete with under cabinet lighting. Vinyl plank flooring flows seamlessly across both the main and upper level, creating an upgraded and cohesive feel.
The lower level features a generous recreation room with laundry and a 3pc bathroom. Head down another level to discover a flexible bonus space that could host a 4th bedroom, home office or hobby room, along with a storage room that includes built in shelving for convenience. Outside the backyard delivers plenty of functionality with multiple sheds for additional storage and several patio areas for entertaining and a headed detached garage complete with extra refrigerator.
With ample space both inside and out this home offers great potential to anyone seeking value in castleridge. Book a Viewing with your Realtor today!
Property summary
- MLS® number
- A2343235
- Property type
- Single Family
- Building type
- House
- Square footage
- 864 sq ft
- Title
- Freehold
- Land size
- 378 square meters
- Built in
- 1981
- Annual property taxes
- $3,105.50
- Parking
- 1 space · Detached Garage
- Days on market
- 9 days
Features & details
- Heating
- Forced air
- Cooling
- None
- Basement
- Finished, Full
- Flooring
- Tile, Carpeted, Vinyl Plank
- Appliances
- Refrigerator, Gas stove(s), Dishwasher, Hood Fan, Washer & Dryer
- Exterior features
- Stucco
- Lot features
- Back lane, PVC window
- Architectural style
- 4 Level
What would this home cost you?
Based on the $435,000 asking price at a 5.00% example rate, semi-annual compounding.
Renanza Realty Inc. can represent you on this property — send an enquiry to arrange a private viewing.
Listing courtesy of CIR Realty, CALGARY.
The listing data displayed here is provided in part by the Canadian Real Estate Association (CREA) through its Data Distribution Facility (DDF®) and is drawn from Boards and Associations across Canada. Information is deemed reliable but is not guaranteed accurate by CREA. The listings are held by brokerages other than Renanza Realty unless otherwise noted.
The trademarks REALTOR®, REALTORS® and the REALTOR® logo are controlled by CREA and identify real estate professionals who are members of CREA. The trademarks MLS®, Multiple Listing Service® and the associated logos identify professional services rendered by REALTOR® members of CREA to effect the purchase, sale and lease of real estate as part of a cooperative selling system.