
31 BASSWOOD DRIVE
Kawartha Lakes (Somerville), Ontario
MLS® X14181656
$624,900
- Status
- Active
- Property type
- House
- MLS® number
- X14181656
- Bedrooms
- 2
- Bathrooms
- 1
- Year built
- —
 1 / 46
Listing description
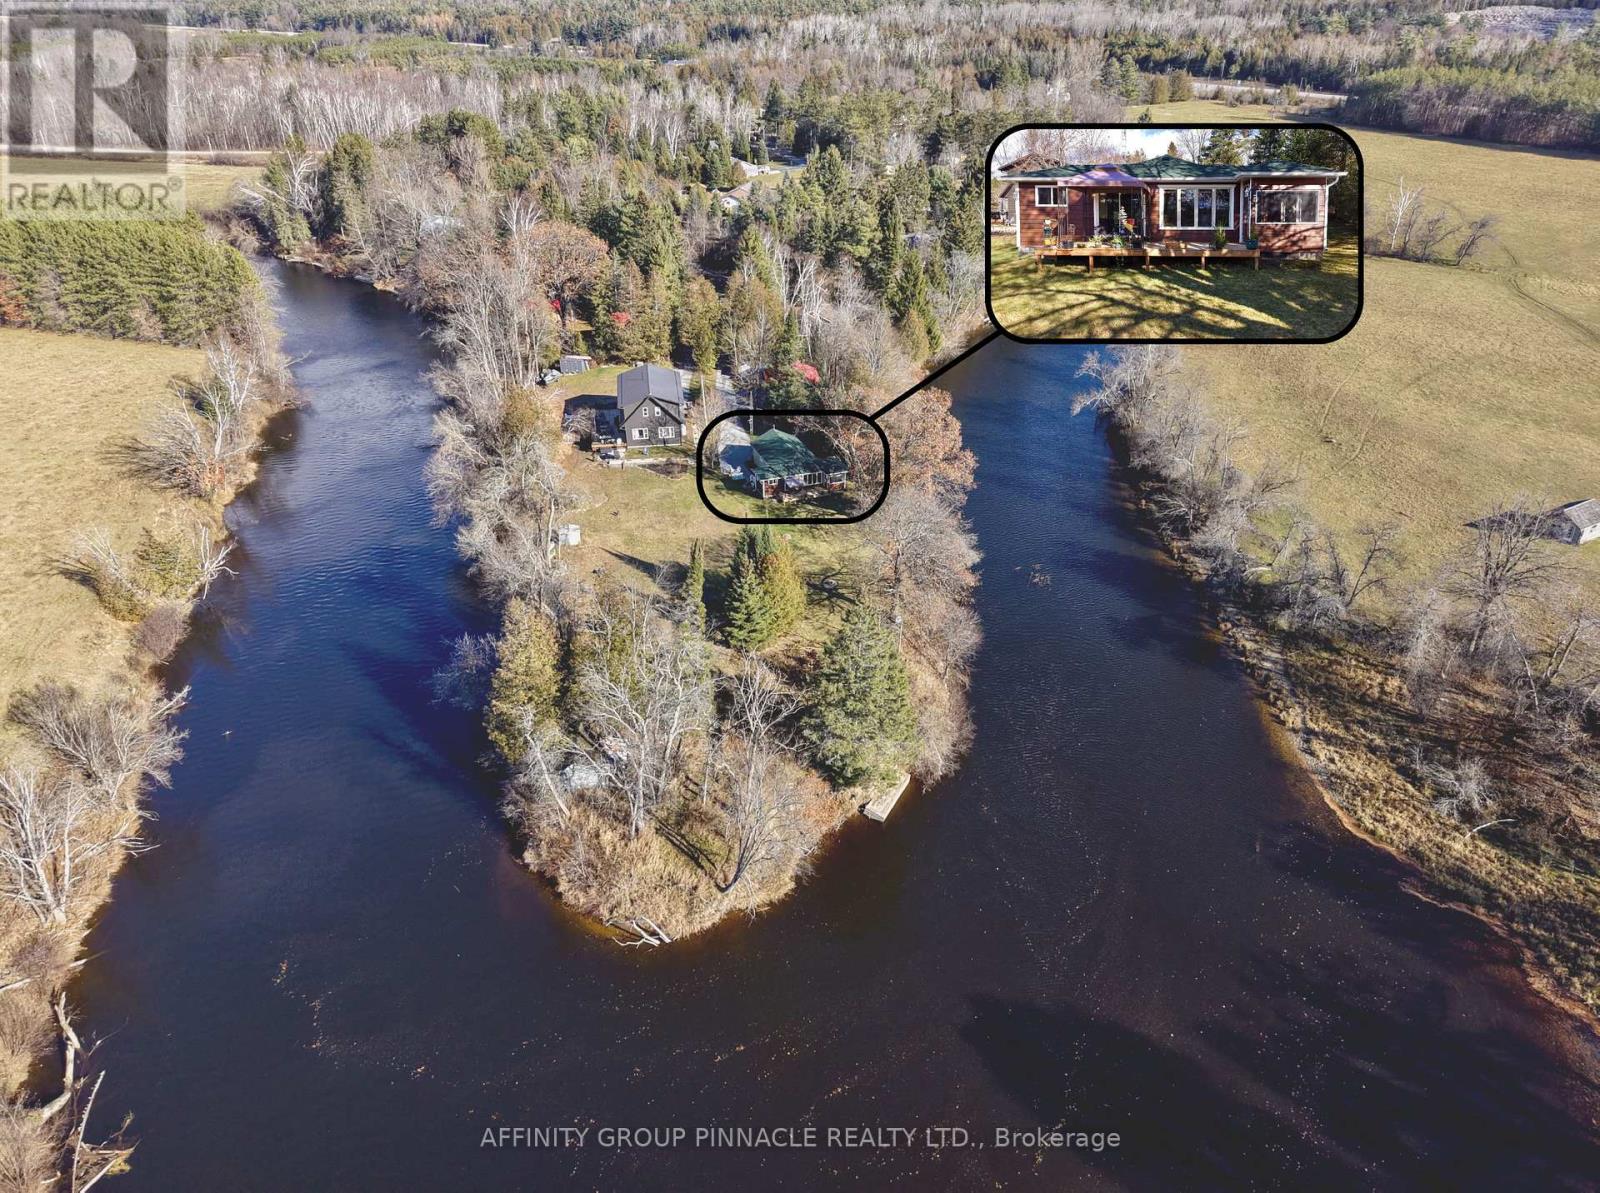
Enjoy life by the water at this four-season home or cottage, offering an impressive 415 feet of frontage on the Burnt River and a generous 0. 680-acre lot! Inside, the updated kitchen features quartz countertops and an island, creating a welcoming space to prepare meals and gather.
The cozy living room opens to a screened-in porch, perfect for enjoying summer evenings without the bugs. The primary bedroom offers a walk-in closet and convenient ensuite laundry, while a second bedroom, currently used as an office, provides flexible space. An updated 3-piece bathroom features a walk-in shower.
Outside, the front deck with gazebo invites you to relax, take in the surroundings and listen to the river. The oversized detached double garage provides ample room for vehicles, tools and toys, with in-floor heating already roughed in. A separate insulated workshop offers additional space for hobbies or the potential for a future bunkie.
Situated on a private road, this waterfront property is an inviting place to call home or escape to throughout the seasons.
Property summary
- MLS® number
- X14181656
- Property type
- Single Family
- Building type
- House
- Title
- Freehold
- Land size
- 430 x 409.1 FT
- Annual property taxes
- $3,097.40
- Parking
- 8 spaces · Detached Garage, Garage
- Days on market
- 1 day
Features & details
- Heating
- Heat Pump, Forced air, Electric, Propane
- Basement
- Crawl space
- Appliances
- Washer, Refrigerator, Dishwasher, Stove, Dryer
- Exterior features
- Vinyl siding
- Lot features
- Irregular lot size, Carpet Free
- View
- River view
- Waterfront
- Waterfront on river
- Architectural style
- Bungalow
What would this home cost you?
Based on the $624,900 asking price at a 5.00% example rate, semi-annual compounding.
Renanza Realty Inc. can represent you on this property — send an enquiry to arrange a private viewing.
Listing courtesy of AFFINITY GROUP PINNACLE REALTY LTD., Lindsay.
The listing data displayed here is provided in part by the Canadian Real Estate Association (CREA) through its Data Distribution Facility (DDF®) and is drawn from Boards and Associations across Canada. Information is deemed reliable but is not guaranteed accurate by CREA. The listings are held by brokerages other than Renanza Realty unless otherwise noted.
The trademarks REALTOR®, REALTORS® and the REALTOR® logo are controlled by CREA and identify real estate professionals who are members of CREA. The trademarks MLS®, Multiple Listing Service® and the associated logos identify professional services rendered by REALTOR® members of CREA to effect the purchase, sale and lease of real estate as part of a cooperative selling system.