
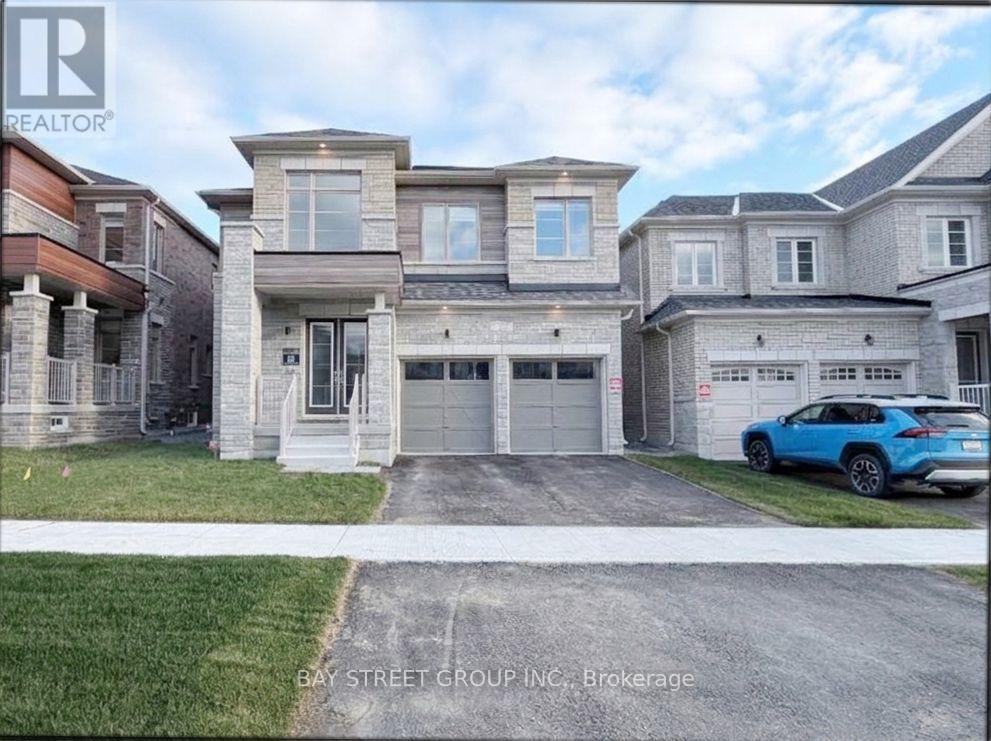
31 ART LEECH DRIVE
Richmond Hill, Ontario
MLS® N14191836
$5,600/mo
- Status
- Active
- Property type
- House
- MLS® number
- N14191836
- Bedrooms
- 7
- Bathrooms
- 7
- Year built
- —
 1 / 25
Listing description
Brand New Luxury Detached Home In Richmond Hill's Prestigious Camden Crossing Community! Rarely Offered 6+1 Bed, 7 Bath Floor Plan. 4.
388 Sq Ft Of Elegant Living Space. Featuring 10 Ft Ceiling On Main Floor, 9 Ft Ceiling On Second Floor. Second Floor Offers 5 Spacious Bedrooms Plus An Extra Media Room.
Main Floor Offers An In-law Suite Serves As The 6th Bedroom. Double Car Garage With EV Charging. Perfect For Large Families.
Excellent Location Close To Top-Ranked Schools, Parks, Walking Trails, Richmond Green Sports Centre & Park, Community Centre, Costco, Home Depot, Walmart, Longo's, FreshCo, Food Basics, Restaurants & Everyday Amenities. Convenient Access To Hwy 404, Bloomington GO Station, Richmond Hill GO Station, YRT Transit & Major Mackenzie Dr. Minutes To Lake Wilcox, Golf Courses & Oak Ridges Moraine Conservation Trails.
Property summary
- MLS® number
- N14191836
- Property type
- Single Family
- Building type
- House
- Title
- Freehold
- Land size
- 42 x 128 FT
- Parking
- 6 spaces · Attached Garage, Garage
- Days on market
- 1 day
Features & details
- Heating
- Forced air, Natural gas
- Cooling
- Central air conditioning
- Basement
- Unfinished, N/A
- Appliances
- Washer, Refrigerator, Dishwasher, Stove, Range, Dryer
- Exterior features
- Brick
- Lot features
- In suite Laundry
Renanza Realty Inc. can represent you on this property — send an enquiry to arrange a private viewing.
Listing courtesy of BAY STREET GROUP INC., MARKHAM.
The listing data displayed here is provided in part by the Canadian Real Estate Association (CREA) through its Data Distribution Facility (DDF®) and is drawn from Boards and Associations across Canada. Information is deemed reliable but is not guaranteed accurate by CREA. The listings are held by brokerages other than Renanza Realty unless otherwise noted.
The trademarks REALTOR®, REALTORS® and the REALTOR® logo are controlled by CREA and identify real estate professionals who are members of CREA. The trademarks MLS®, Multiple Listing Service® and the associated logos identify professional services rendered by REALTOR® members of CREA to effect the purchase, sale and lease of real estate as part of a cooperative selling system.