
30B THORNDALE AVENUE
Toronto (Kingsway South), Ontario
MLS® W13752106
$2,650,000
- Status
- Active
- Property type
- House
- MLS® number
- W13752106
- Bedrooms
- 5
- Bathrooms
- 5
- Year built
- —
 1 / 44
Listing description
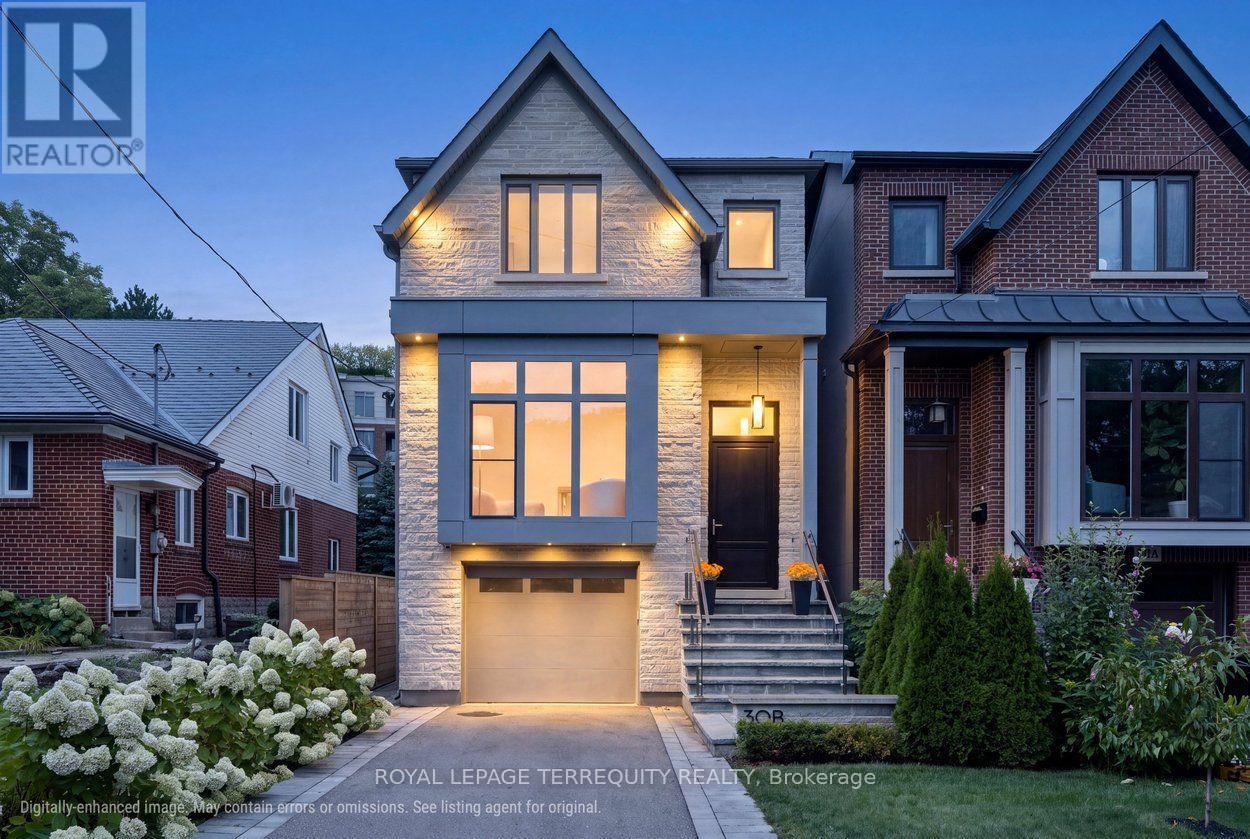
Welcome to 30B Thorndale Avenue in the heart of The Kingsway. Deceptively spacious from the street, this spectacular custom-built 4+1 bedroom, 5-bath home offers over 3,300 sq ft of beautifully finished living space across three levels, with exceptional ceiling heights reaching over 12' at the rear of the home. Thoughtfully designed, impeccably maintained & truly move-in ready.
The formal living & dining rooms open beautifully onto one another, anchored by an expansive south-facing window overlooking the quiet street & filling the space with natural light. Beyond, the open-concept custom kitchen with Bosch appliances flows into the family room with fireplace & walkout to the private garden, creating an ideal space for everyday living & entertaining. Upstairs, the impressive primary retreat features a luxurious 6-piece ensuite with built-in vanity.
3 additional bedrooms offer plenty of room for a growing family or flexibility for home offices, a gym or guest space, with one featuring its own ensuite. Convenient 2nd floor laundry completes this level. The fully finished lower level adds a fifth bedroom, 3-piece bath, spacious rec room, excellent storage, heated concrete floors & a walkout to the garden.
Extensive insulation & thoughtful upgrades throughout speak to the quality of the home's construction. Outside, enjoy a private drive, built-in garage & landscaped garden. A super-clean home inspection is available for added peace of mind.
All of this on a family-friendly street, steps to sought-after Lambton-Kingsway Junior Middle School and an easy walk to the shops, cafés & restaurants along Bloor Street. Convenient access to downtown and approximately 20 minutes to Pearson and Billy Bishop airports completes this exceptional Kingsway home.
Property summary
- MLS® number
- W13752106
- Property type
- Single Family
- Building type
- House
- Title
- Freehold
- Land size
- 25 x 185 FT
- Annual property taxes
- $12,223.76
- Parking
- 4 spaces · Attached Garage, Garage
- Days on market
- 7 days
Features & details
- Heating
- Forced air, Natural gas
- Cooling
- Central air conditioning
- Basement
- Finished, Full, Walk out
- Flooring
- Concrete, Hardwood
- Appliances
- Washer, Refrigerator, Central Vacuum, Dishwasher, Oven, Dryer, Alarm System, Cooktop, Window Coverings, Garage door opener remote(s)
- Exterior features
- Stone, Stucco
- Lot features
- Ravine, Flat site, Carpet Free, Sump Pump
What would this home cost you?
Based on the $2,650,000 asking price at a 5.00% example rate, semi-annual compounding.
Renanza Realty Inc. can represent you on this property — send an enquiry to arrange a private viewing.
Listing courtesy of ROYAL LEPAGE TERREQUITY REALTY, TORONTO.
The listing data displayed here is provided in part by the Canadian Real Estate Association (CREA) through its Data Distribution Facility (DDF®) and is drawn from Boards and Associations across Canada. Information is deemed reliable but is not guaranteed accurate by CREA. The listings are held by brokerages other than Renanza Realty unless otherwise noted.
The trademarks REALTOR®, REALTORS® and the REALTOR® logo are controlled by CREA and identify real estate professionals who are members of CREA. The trademarks MLS®, Multiple Listing Service® and the associated logos identify professional services rendered by REALTOR® members of CREA to effect the purchase, sale and lease of real estate as part of a cooperative selling system.