
30957 GUNN AVENUE
Mission, British Columbia
MLS® R3135904
$4,499,900
- Status
- Active
- Property type
- House
- MLS® number
- R3135904
- Bedrooms
- 6
- Bathrooms
- 5
- Year built
- 2019
 1 / 41
Listing description
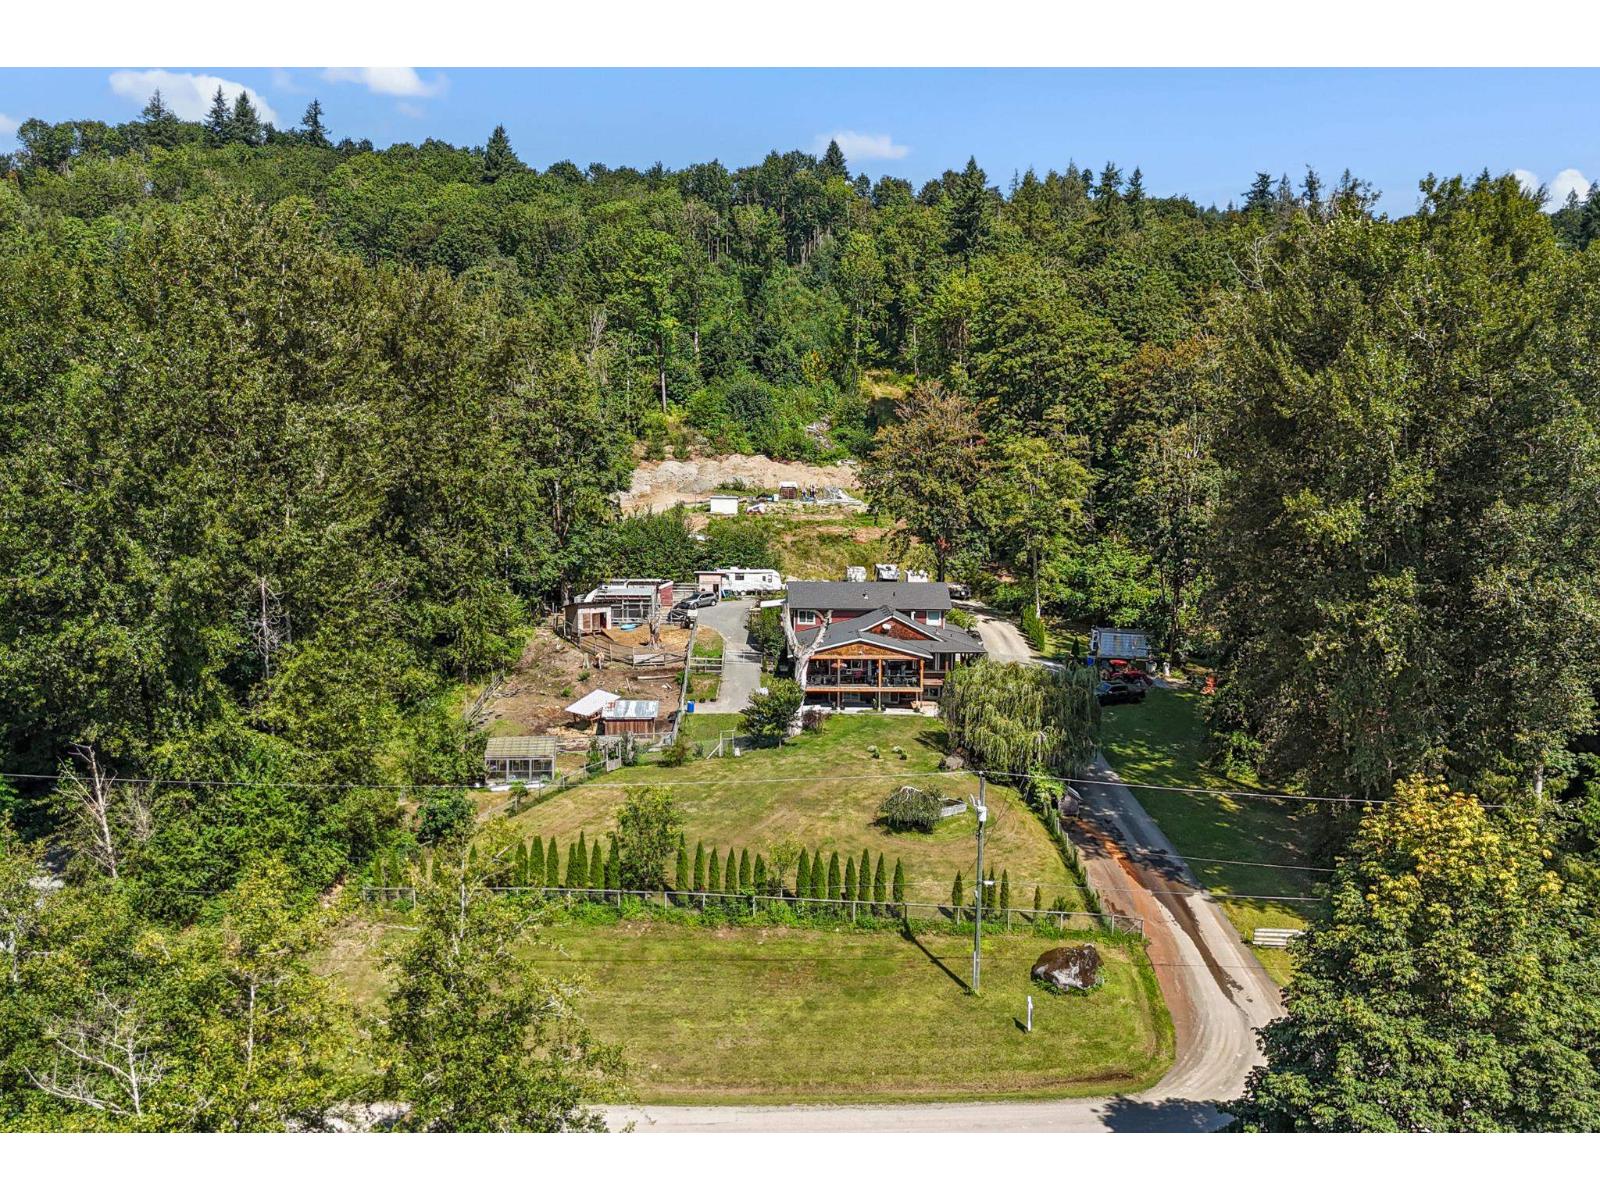
MULTIGENERATIONAL LIVING - SUBDIVISION POTENTIAL - Welcome to 30957 GUNN AVE, offered here is 5. 23 acres of gently sloping land located in the heart of PHASE 1 of the new Silverdale Central Valley Neighbourhood Plan. You will love this 3 kitchen, 6 bdrm, 5 bath home built in 2019, spread out over 4100sqft and is currently set up as 3 separate living quarters.
Highend finishing accents this home throughout. The layout flows from the kitchen/living rooms out to the huge covered patio which overlooks the property. The master suite is fit for royalty!
On the development front, servicing is just a couple lots away, which puts this one in the "ring" for being your next great subdivision option. This is a great property to enjoy with your family now or rent until you are ready to "break ground".
Property summary
- MLS® number
- R3135904
- Property type
- Single Family
- Building type
- House
- Square footage
- 5,120 sq ft
- Title
- Freehold
- Land size
- 243936 square feet
- Built in
- 2019
- Annual property taxes
- $11,572.25
- Parking
- 1 space · Garage, RV
- Days on market
- 71 days
Features & details
- Heating
- Forced air
- Basement
- Finished, Full, Separate entrance
- Appliances
- Washer, Refrigerator, Hot Tub, Dishwasher, Stove, Dryer
- View
- Mountain view
- Architectural style
- 2 Level
What would this home cost you?
Based on the $4,499,900 asking price at a 5.00% example rate, semi-annual compounding.
Renanza Realty Inc. can represent you on this property — send an enquiry to arrange a private viewing.
Listing courtesy of Pathway Executives Realty Inc., Chilliwack.
The listing data displayed here is provided in part by the Canadian Real Estate Association (CREA) through its Data Distribution Facility (DDF®) and is drawn from Boards and Associations across Canada. Information is deemed reliable but is not guaranteed accurate by CREA. The listings are held by brokerages other than Renanza Realty unless otherwise noted.
The trademarks REALTOR®, REALTORS® and the REALTOR® logo are controlled by CREA and identify real estate professionals who are members of CREA. The trademarks MLS®, Multiple Listing Service® and the associated logos identify professional services rendered by REALTOR® members of CREA to effect the purchase, sale and lease of real estate as part of a cooperative selling system.