
309 WILLIAM STREET
Shelburne, Ontario
MLS® X13833890
$599,900
- Status
- Active
- Property type
- House
- MLS® number
- X13833890
- Bedrooms
- 4
- Bathrooms
- 2
- Year built
- —
 1 / 24
Listing description
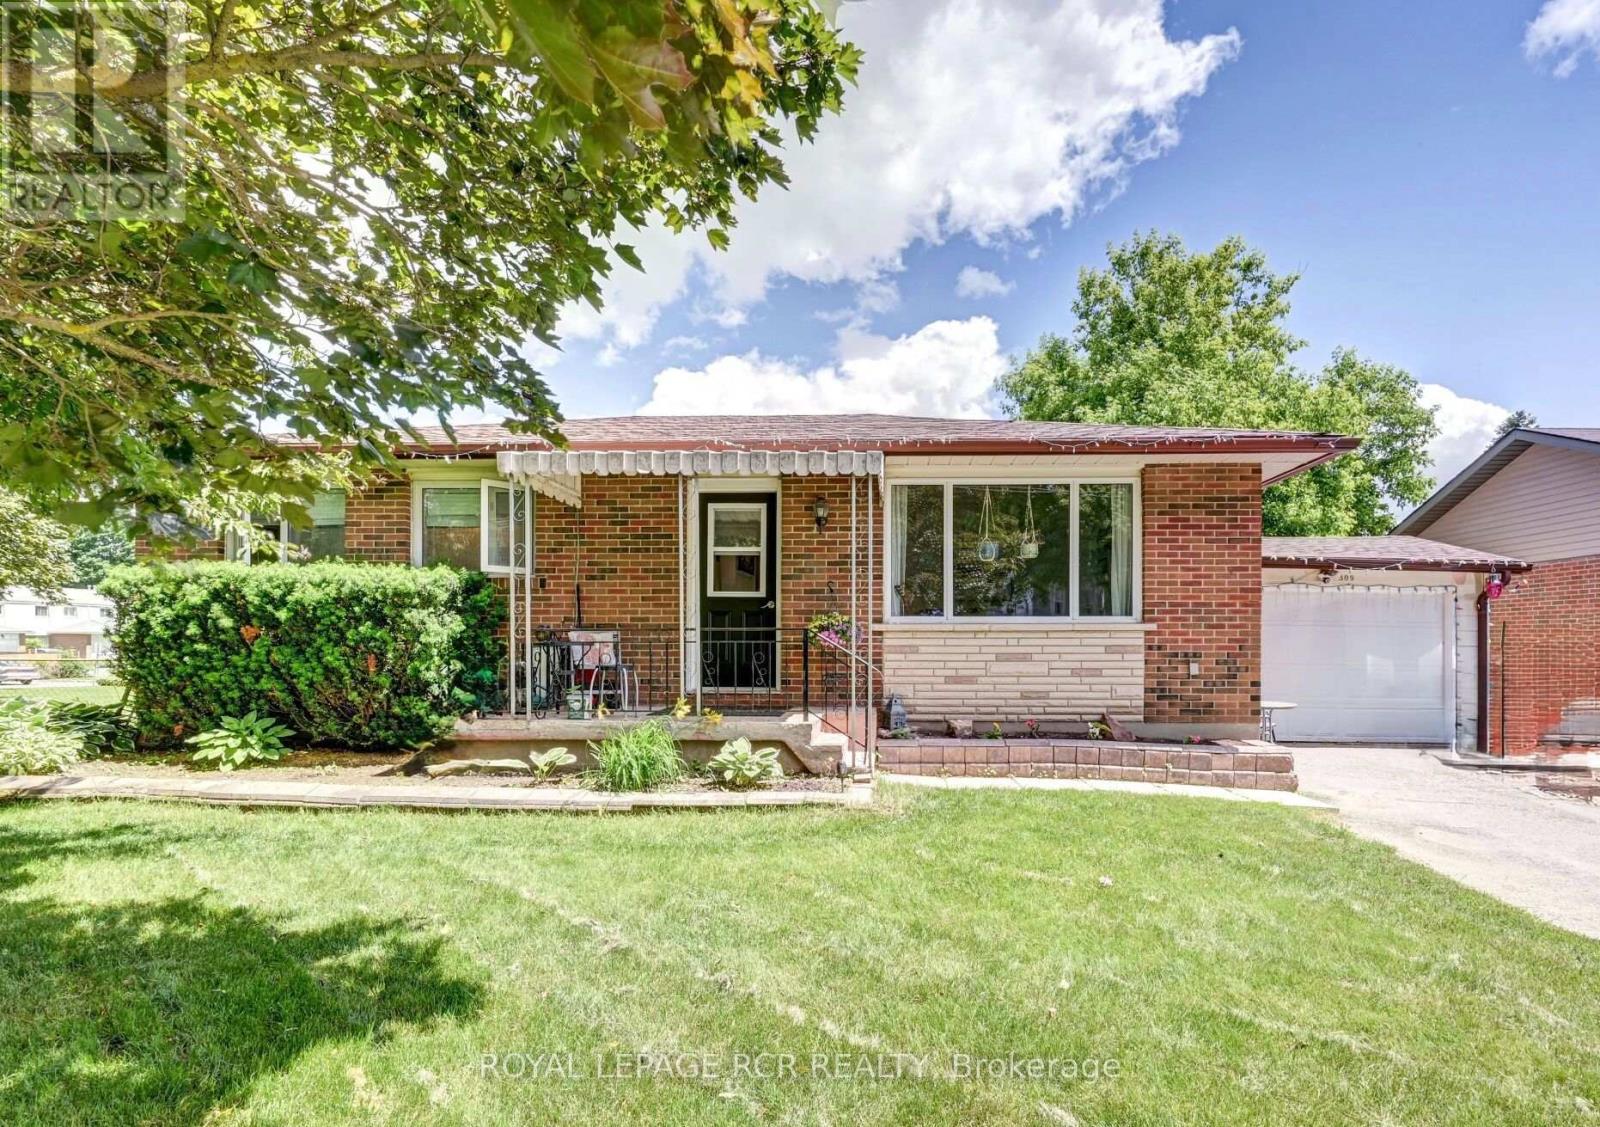
Think of the possibilities - this great bungalow on huge lot, 60' x 150') in downtown Shelburne offers a full 2 bedroom home on each level, with separate entrance to the basement - an ideal choice for savvy investors or homebuyers seeking a mortgage-helping rental unit. Maybe this is the home that gets you and a partner/brother/sister/parent into the real estate market but gives each of you, your own private space?! Main floor features a bright living room with gas fireplace and eat-in kitchen overlooking rear yard, with the added bonus of convenient ensuite laundry tucked away.
A spacious primary bedroom features storage closet, full 4 piece bathroom and secondary bedroom/office. Separate entrance to the basement is accessed via the garage and offers extra storage. The basement also features living/dining room with gas fireplace, kitchen, ensuite laundry, full 4-piece bathroom, large primary bedroom and second bedroom/office.
The rear yard is separated down the middle with two separate outdoor spaces, each fenced for privacy and four legged family. Enjoy a beautiful lot with mature trees. Lower level is currently tenanted.
Property summary
- MLS® number
- X13833890
- Property type
- Single Family
- Building type
- House
- Title
- Freehold
- Land size
- 60 x 150 FT
- Annual property taxes
- $4,408.50
- Parking
- 4 spaces · Attached Garage, Garage
- Days on market
- 0 days
Features & details
- Heating
- Natural gas, Other
- Cooling
- None
- Basement
- Finished, Separate entrance, N/A, N/A
- Flooring
- Laminate, Carpeted
- Appliances
- Washer, Dryer, Two stoves, Two Refrigerators
- Exterior features
- Brick
- Lot features
- Sloping
- Community features
- Community Centre
- Architectural style
- Bungalow
What would this home cost you?
Based on the $599,900 asking price at a 5.00% example rate, semi-annual compounding.
Renanza Realty Inc. can represent you on this property — send an enquiry to arrange a private viewing.
Listing courtesy of ROYAL LEPAGE RCR REALTY, ORANGEVILLE.
The listing data displayed here is provided in part by the Canadian Real Estate Association (CREA) through its Data Distribution Facility (DDF®) and is drawn from Boards and Associations across Canada. Information is deemed reliable but is not guaranteed accurate by CREA. The listings are held by brokerages other than Renanza Realty unless otherwise noted.
The trademarks REALTOR®, REALTORS® and the REALTOR® logo are controlled by CREA and identify real estate professionals who are members of CREA. The trademarks MLS®, Multiple Listing Service® and the associated logos identify professional services rendered by REALTOR® members of CREA to effect the purchase, sale and lease of real estate as part of a cooperative selling system.