
309 Spruce Creek CRESCENT
Edenwold Rm No.158, Saskatchewan
MLS® SK052043
$1,199,900
- Status
- Active
- Property type
- House
- MLS® number
- SK052043
- Bedrooms
- 4
- Bathrooms
- 4
- Year built
- 2017
 1 / 66
Listing description
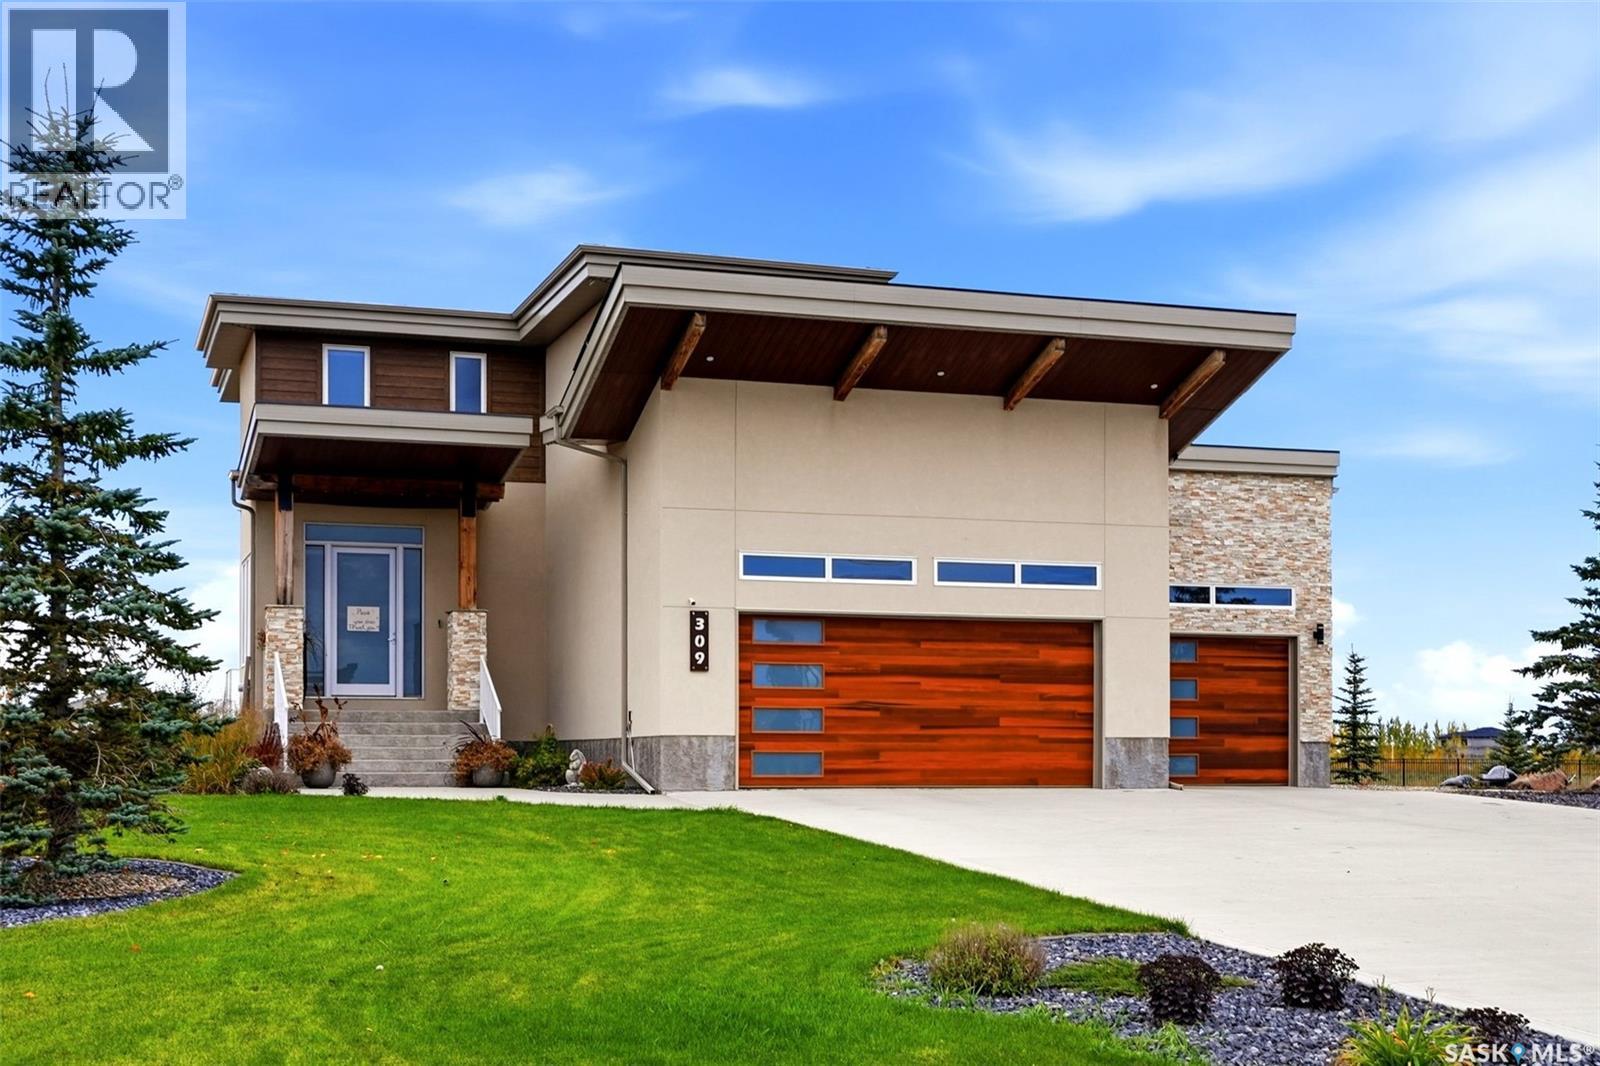
Welcome to 309 Spruce Creek Crescent, where thoughtful updates, generous living spaces and a spectacular backyard come together in Spruce Creek Estates, just minutes east of Regina. This 2018 STARS Lottery Home offers the perfect setting for family life and entertaining, complete with a fully developed walkout basement, in-ground pool and heated triple garage. The home makes a memorable first impression with its modern architecture, cedar and stone accents, and beautifully landscaped grounds.
Inside, the open-concept main floor is both inviting and stylish. The kitchen features white lower cabinetry, black glass upper cabinets, quartz countertops and an expansive island. A gas fireplace anchors the living room, while the adjoining dining area opens onto the deck—a lovely spot to enjoy Saskatchewan sunsets.
Upstairs, you’ll find three bedrooms, a full bathroom, laundry room and a bonus room featuring a custom JMS mural. The spacious primary suite has been beautifully updated and offers a walk-in closet and a five-piece ensuite with tiled floors, updated cabinetry, double sinks, a custom-tiled shower and a freestanding soaker tub. The developed walkout basement provides even more room to gather, with a family room featuring a second gas fireplace, a wet bar, fourth bedroom, bathroom and spacious sunroom.
Outside, the fully fenced and landscaped half-acre lot offers plenty of space to enjoy the warmer months. Relax by the in-ground pool, practice your putting, or spend time with family and friends on the raised deck and patio, surrounded by lush green space. The heated triple attached garage features 12-foot ceilings and epoxy-coated floors.
Additional highlights include in-floor heat in the basement, a home audio system, and newer flooring, cabinetry, paint and lighting throughout. This is a home that combines the space and comforts of everyday living with an exceptional setting for entertaining.
Property summary
- MLS® number
- SK052043
- Property type
- Single Family
- Building type
- House
- Square footage
- 2,488 sq ft
- Title
- Freehold
- Land size
- 0.51 acres
- Built in
- 2017
- Annual property taxes
- $6,864.00
- Parking
- Attached Garage, Parking Space(s), Heated Garage
- Days on market
- 9 days
Features & details
- Heating
- Forced air, In Floor Heating, Natural gas
- Cooling
- Central air conditioning
- Basement
- Finished, Full, Walk out
- Appliances
- Washer, Refrigerator, Dishwasher, Stove, Dryer, Microwave, Alarm System, Humidifier, Hood Fan, Storage Shed, Window Coverings, Garage door opener remote(s)
- Lot features
- Treed, Rectangular, Sump Pump
- Pool
- Pool
- Architectural style
- 2 Level
What would this home cost you?
Based on the $1,199,900 asking price at a 5.00% example rate, semi-annual compounding.
Renanza Realty Inc. can represent you on this property — send an enquiry to arrange a private viewing.
Listing courtesy of Boyes Group Realty Inc., Regina.
The listing data displayed here is provided in part by the Canadian Real Estate Association (CREA) through its Data Distribution Facility (DDF®) and is drawn from Boards and Associations across Canada. Information is deemed reliable but is not guaranteed accurate by CREA. The listings are held by brokerages other than Renanza Realty unless otherwise noted.
The trademarks REALTOR®, REALTORS® and the REALTOR® logo are controlled by CREA and identify real estate professionals who are members of CREA. The trademarks MLS®, Multiple Listing Service® and the associated logos identify professional services rendered by REALTOR® members of CREA to effect the purchase, sale and lease of real estate as part of a cooperative selling system.