
309 - 812 BURNHAMTHORPE ROAD
Toronto (Markland Wood), Ontario
MLS® W13649116
$549,900
- Status
- Active
- Property type
- House
- MLS® number
- W13649116
- Bedrooms
- 2
- Bathrooms
- 2
- Year built
- —
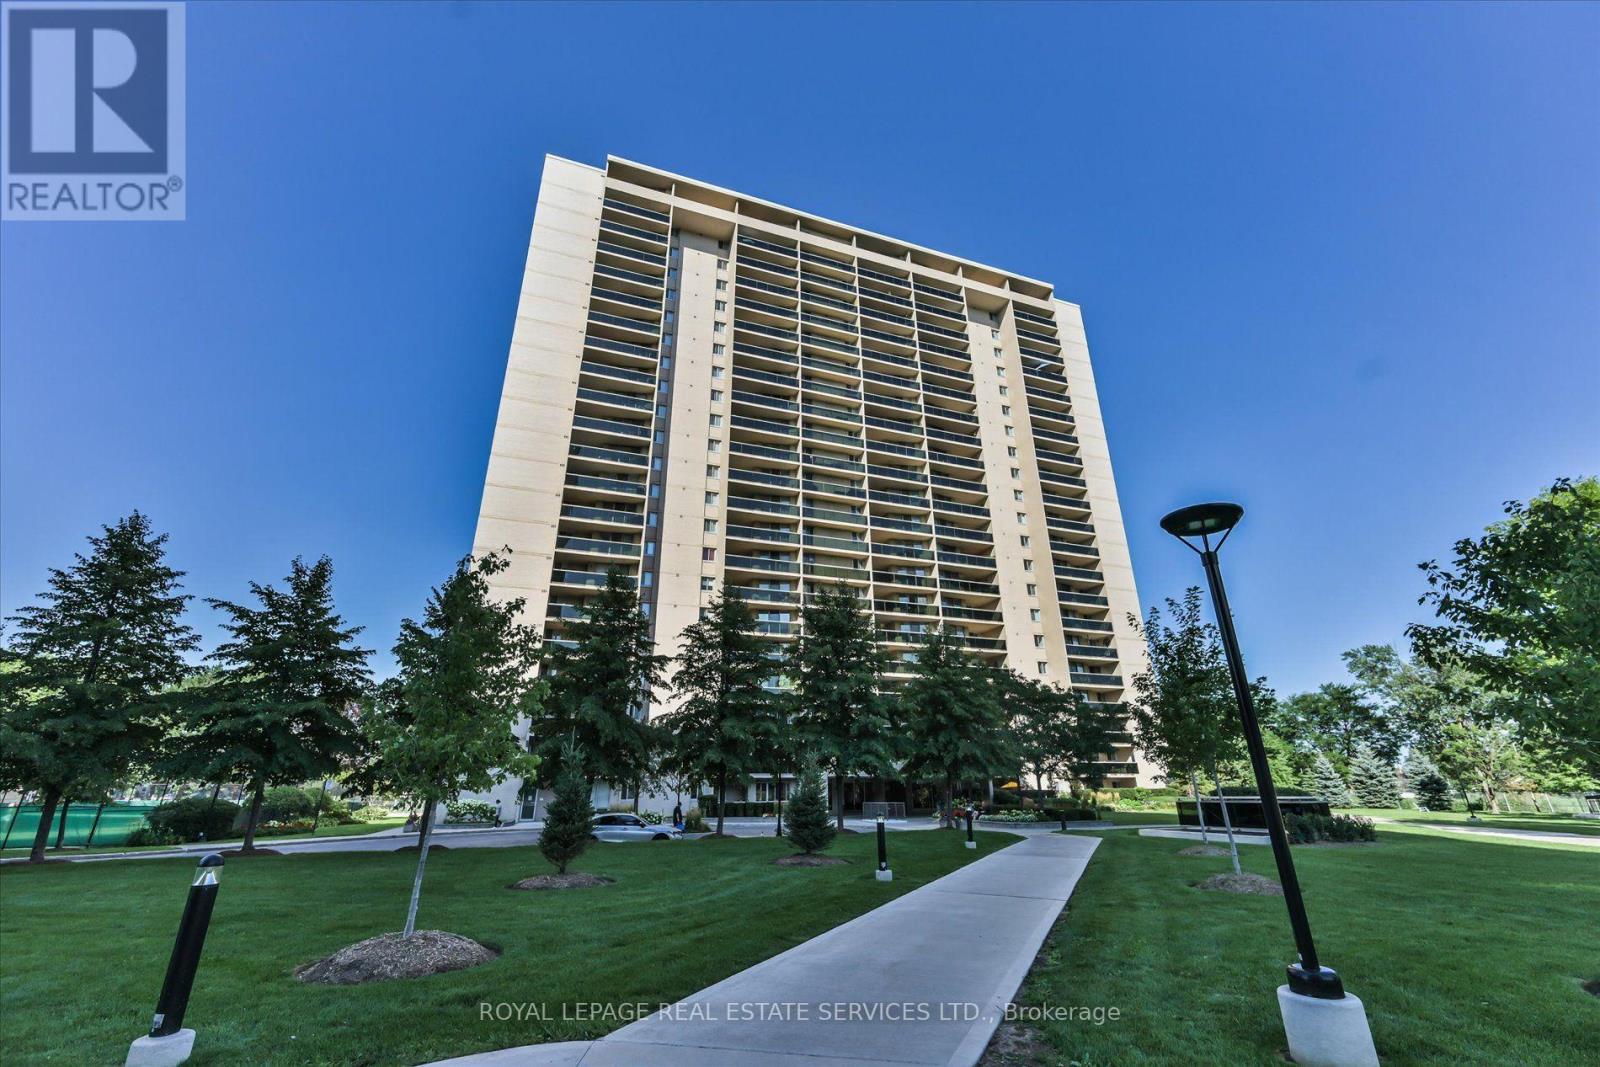 1 / 40
Listing description
Spacious and beautifully renovated 2-bedroom, 2-bathroom lower-level suite in the sought-after Millgate Manor complex. The generous, flexible layout includes a separate dining room, originally designed as a third bedroom, offering potential to convert it back depending on the buyer's needs. The large eat-in kitchen features a breakfast area, entertaining peninsula and an abundance of cabinetry.
Both bedrooms are generously sized, and a convenient hideaway laundry nook adds everyday practicality. Overlooking mature trees, the suite enjoys a private, peaceful outlook with surrounding greenery and birdsong. A well-maintained home offering exceptional space, versatility and an impressive selection of first-class amenities.
Status Certificate available.
Property summary
- MLS® number
- W13649116
- Property type
- Single Family
- Building type
- Apartment
- Title
- Condo/Strata
- Annual property taxes
- $2,556.35
- Parking
- 1 space · Garage, Underground
- Days on market
- 24 days
Features & details
- Heating
- Forced air, Natural gas
- Cooling
- Central air conditioning
- Basement
- None
- Flooring
- Laminate
- Appliances
- Washer, Refrigerator, Dishwasher, Stove, Dryer, Freezer, Window Coverings
- Exterior features
- Concrete
- Lot features
- Balcony, Carpet Free
- Community features
- Pets Allowed With Restrictions
- Maintenance fee
- $1,295.99 / Monthly
What would this home cost you?
Based on the $549,900 asking price at a 5.00% example rate, semi-annual compounding.
Renanza Realty Inc. can represent you on this property — send an enquiry to arrange a private viewing.
Listing courtesy of ROYAL LEPAGE REAL ESTATE SERVICES LTD., TORONTO.
The listing data displayed here is provided in part by the Canadian Real Estate Association (CREA) through its Data Distribution Facility (DDF®) and is drawn from Boards and Associations across Canada. Information is deemed reliable but is not guaranteed accurate by CREA. The listings are held by brokerages other than Renanza Realty unless otherwise noted.
The trademarks REALTOR®, REALTORS® and the REALTOR® logo are controlled by CREA and identify real estate professionals who are members of CREA. The trademarks MLS®, Multiple Listing Service® and the associated logos identify professional services rendered by REALTOR® members of CREA to effect the purchase, sale and lease of real estate as part of a cooperative selling system.