
309 151 Ritchie Street
Annapolis Royal, Nova Scotia
MLS® 202620751
$328,500
- Status
- Active
- Property type
- House
- MLS® number
- 202620751
- Bedrooms
- 1
- Bathrooms
- 2
- Year built
- 1939
 1 / 42
Listing description
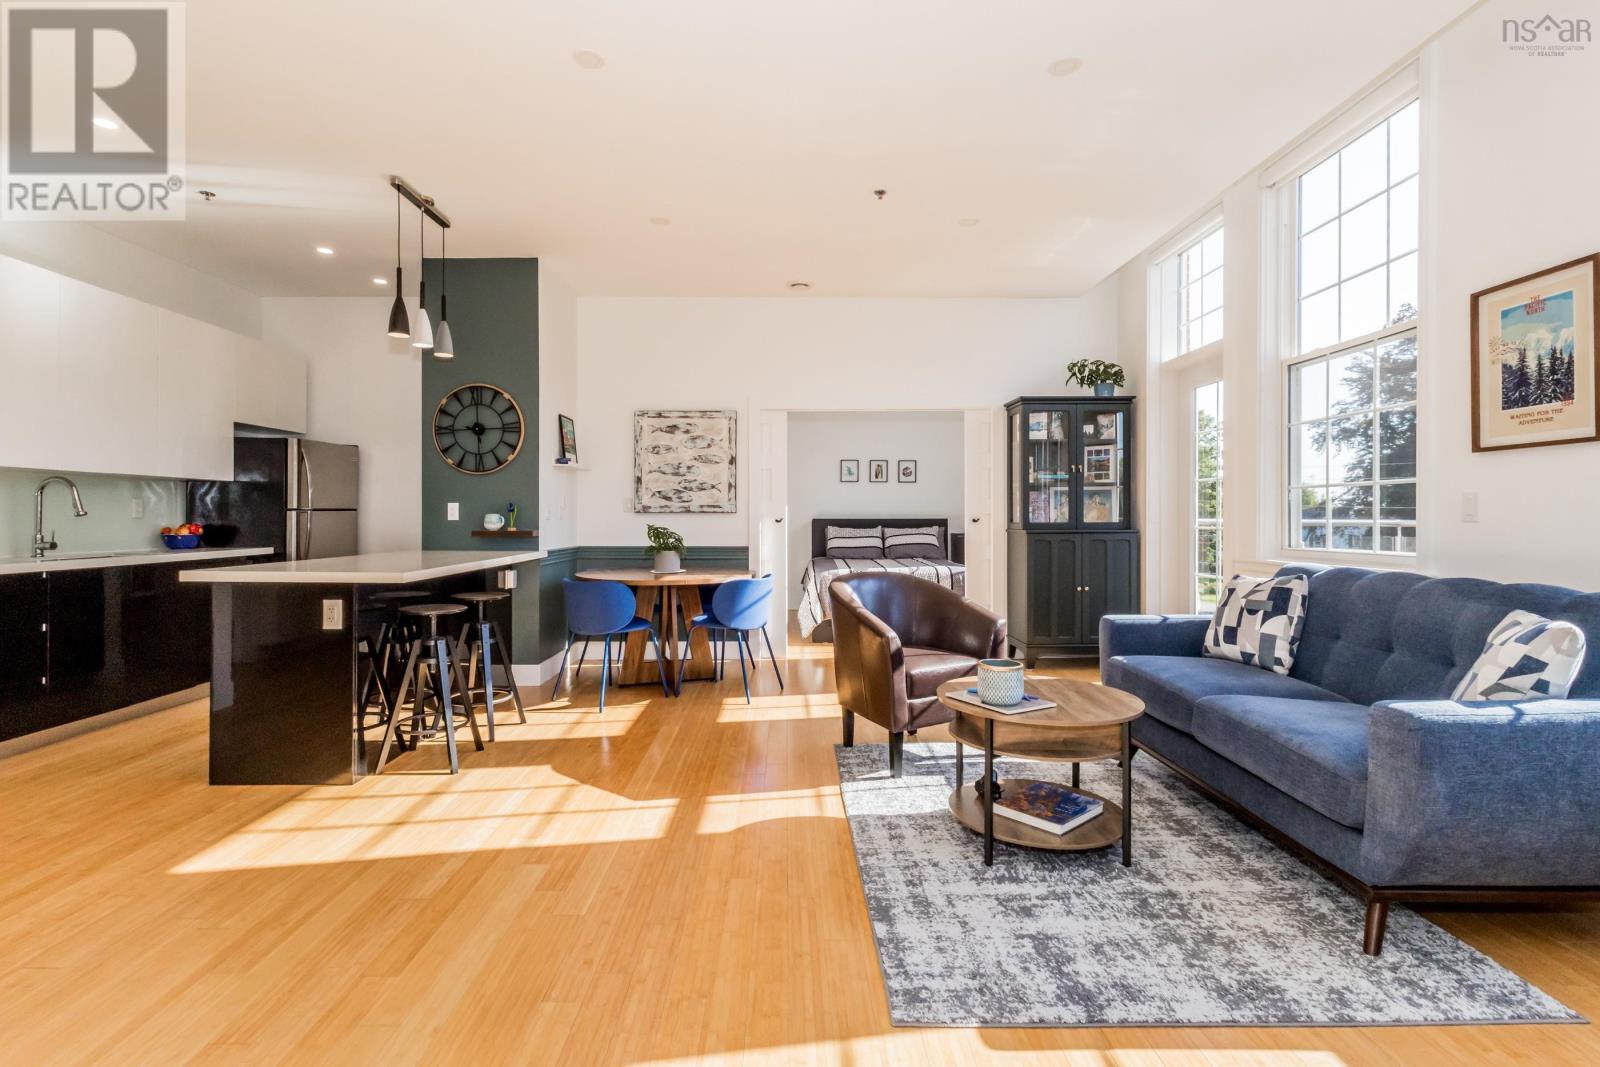
Imagine New York loft style living, in the heart of Annapolis Royal. Set on the sought after third floor of The Academy, this over 800 sq. ft.
corner condo offers succinct single level living with a bright, open layout filled with character. Originally designed as a two bedroom, the space was captured during the original renovations and thoughtfully transformed into a masterful open loft, creating a much more expansive living area and a layout that feels entirely its own. Positioned on the quieter side of the building, the southeast facing corner setting brings an added sense of privacy and calm, along with beautiful morning light.
The main living space feels generous and airy, with room to create distinct areas for dining, relaxing and entertaining while still maintaining that open loft style flow. The kitchen sits naturally at the centre of it all, with a substantial island, pantry storage and plenty of space to gather. The bedroom is privately positioned away from the main living area, while two full bathrooms, in unit laundry and thoughtful storage add everyday function without taking away from the character of the space.
An expansive private deck extends the living space outdoors and creates another place to relax, entertain or simply enjoy the morning sun. Much of what makes Annapolis Royal so special is within walking distance, including the renowned farmers market, Fort Anne, Kings Theatre, restaurants, bakeries and groceries, and more!
Property summary
- MLS® number
- 202620751
- Property type
- Single Family
- Building type
- Apartment
- Square footage
- 814 sq ft
- Title
- Condo/Strata
- Built in
- 1939
- Parking
- Paved Yard, Shared
- Days on market
- 40 days
Features & details
- Heating
- Heat Pump, Baseboard heaters, In Floor Heating, Electric, Ductless
- Cooling
- Air Conditioned
- Basement
- None
- Flooring
- Hardwood, Ceramic Tile
- Appliances
- Washer, Refrigerator, Intercom, Range, Dryer, Microwave Range Hood Combo
- Exterior features
- Brick
- Lot features
- Wheelchair access, Balcony
- Community features
- School Bus
- Maintenance fee
- $453.79 / Monthly
What would this home cost you?
Based on the $328,500 asking price at a 5.00% example rate, semi-annual compounding.
Renanza Realty Inc. can represent you on this property — send an enquiry to arrange a private viewing.
Listing courtesy of Exit Realty Town & Country, Greenwood.
The listing data displayed here is provided in part by the Canadian Real Estate Association (CREA) through its Data Distribution Facility (DDF®) and is drawn from Boards and Associations across Canada. Information is deemed reliable but is not guaranteed accurate by CREA. The listings are held by brokerages other than Renanza Realty unless otherwise noted.
The trademarks REALTOR®, REALTORS® and the REALTOR® logo are controlled by CREA and identify real estate professionals who are members of CREA. The trademarks MLS®, Multiple Listing Service® and the associated logos identify professional services rendered by REALTOR® members of CREA to effect the purchase, sale and lease of real estate as part of a cooperative selling system.