
3085 MISTLETOE GARDENS
Oakville (GO Glenorchy), Ontario
MLS® W13626854
$948,000
- Status
- Active
- Property type
- House
- MLS® number
- W13626854
- Bedrooms
- 3
- Bathrooms
- 3
- Year built
- —
 1 / 30
Listing description
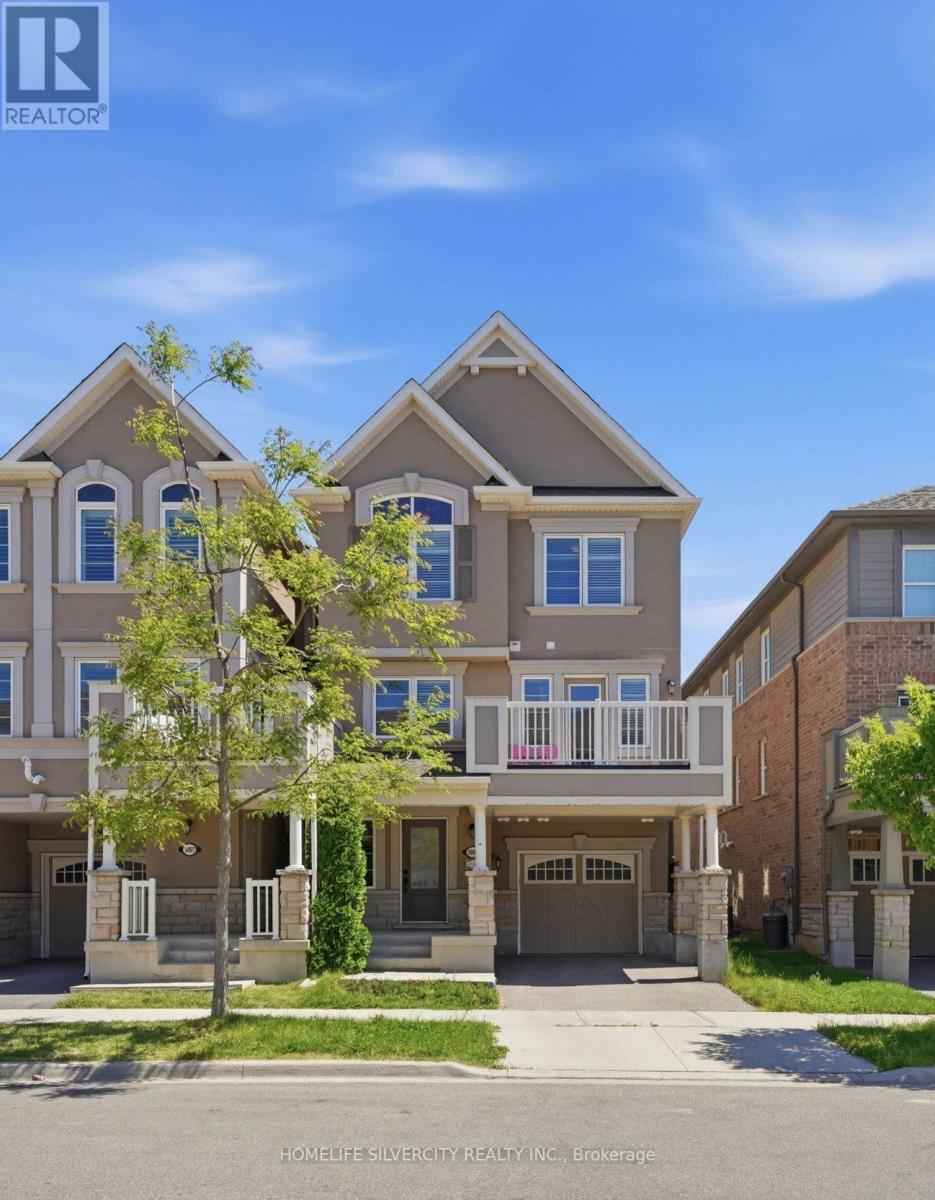
Nestled in the prestigious Preserve community of North Oakville, this stunning 3-bedroom, 2. 5-bathroom freehold townhouse sits on a desirable corner lot, blending modern elegance with functionality and future potential. Steps from Preserve Park, minutes from Highway 407/Neyagawa,and close to the Sixteen Mile Sports Complex, top-rated school, trails,and shopping - including the highly rated Oodenawi Public School just around the corner.
Spanning three thoughtfully designed levels, the ground floor welcomes you with a practical entryway that can flex as a home office or dedicated workspace. The second floor is where the home truly shines. Flooded with natural light, the open-concept kitchen, dining, and living areas feature sleek countertops, a contemporary backsplash, an eat-in island, and solid oak hardwood flooring.
Step out directly onto your private patio - perfect for entertaining or unwinding. Fresh paint and matching oak staircases complete the crisp, move-in ready feel. The third floor is dedicated to rest and privacy, with a primary retreat and 3-piece ensuite, two additional bedrooms, and a well-appointed 3-piece main bathroom.
Further highlights include five appliances, window coverings, a tankless water heater, a single-car garage with an additional driveway spot, and a built-in EV charger. The unfinished attic offers exciting opportunity to add living space and increase long-term value. Freshly painted, meticulously maintained, and truly move-in ready -with a prime corner lot, top school district, this is a rare opportunity not to be missed.
Property summary
- MLS® number
- W13626854
- Property type
- Single Family
- Building type
- Row / Townhouse
- Title
- Freehold
- Land size
- 26.4 x 44.3 FT
- Annual property taxes
- $4,006.23
- Parking
- 2 spaces · Attached Garage, Garage
- Days on market
- 16 days
Features & details
- Heating
- Forced air, Natural gas
- Cooling
- Central air conditioning
- Basement
- None
- Flooring
- Hardwood, Carpeted
- Appliances
- Washer, Refrigerator, Central Vacuum, Dishwasher, Stove, Dryer, Microwave, Blinds, Window Coverings, Garage door opener
- Exterior features
- Brick
- Community features
- Community Centre
Renanza Realty Inc. can represent you on this property — send an enquiry to arrange a private viewing.
Listing courtesy of HOMELIFE SILVERCITY REALTY INC., BRAMPTON.
The listing data displayed here is provided in part by the Canadian Real Estate Association (CREA) through its Data Distribution Facility (DDF®) and is drawn from Boards and Associations across Canada. Information is deemed reliable but is not guaranteed accurate by CREA. The listings are held by brokerages other than Renanza Realty unless otherwise noted.
The trademarks REALTOR®, REALTORS® and the REALTOR® logo are controlled by CREA and identify real estate professionals who are members of CREA. The trademarks MLS®, Multiple Listing Service® and the associated logos identify professional services rendered by REALTOR® members of CREA to effect the purchase, sale and lease of real estate as part of a cooperative selling system.