
308 Yuma Court
Dunmore, Alberta
MLS® A2300471
$949,900
- Status
- Active
- Property type
- House
- MLS® number
- A2300471
- Bedrooms
- 3
- Bathrooms
- 3
- Year built
- 2025
 1 / 47
Listing description
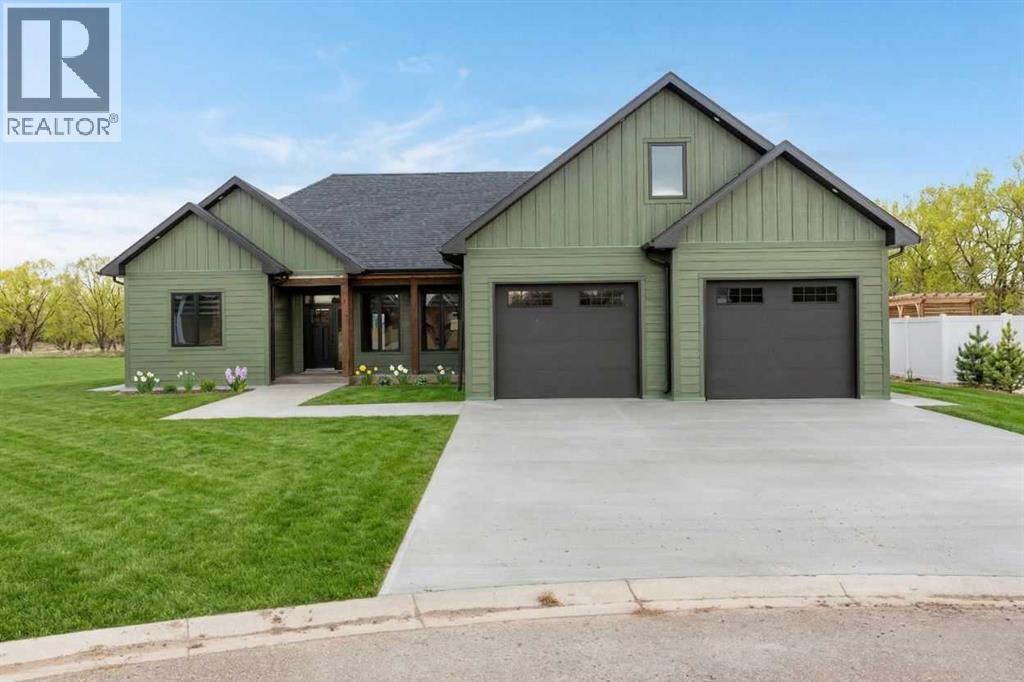
Custom-Built Perfection Meets Effortless Main-Floor Living!! Welcome to this beautifully crafted, newly built home that blends thoughtful design with high-end finishes throughout. From the striking composite siding to the covered front porch that invites you in, every detail has been carefully considered.
Step inside to discover a luxury kitchen featuring a stunning island, hidden walk-in pantry, full appliance package including a gas range, and elegant finishes that make cooking and entertaining a joy. The open-concept main level offers seamless living with three spacious bedrooms, including the primary suite, and the convenience of main-floor laundry — all designed for comfort and ease. Upstairs, you’ll find versatile bonus space above the garage — a large family room, full bathroom, and a dedicated office that could easily double as a guest suite when needed.
Outdoors, enjoy year-round entertaining on the covered back deck, complete with a gas line for your BBQ. The fully fenced yard, finished in white vinyl fencing, ensures privacy and peace of mind. Parking is a dream in the heated 28x28 Garage!
Every corner of this home showcases thoughtful upgrades, quality craftsmanship, and modern style. Plus — the price includes GST and a 10-year builder’s warranty for added confidence and peace of mind.
Property summary
- MLS® number
- A2300471
- Property type
- Single Family
- Building type
- House
- Square footage
- 2,650 sq ft
- Title
- Freehold
- Land size
- 18155.49 square feet
- Built in
- 2025
- Annual property taxes
- $5,040.00
- Parking
- 6 spaces · Attached Garage, Garage, Parking Pad, Other, Oversize, Heated Garage
- Days on market
- 137 days
Features & details
- Heating
- Forced air, Natural gas, Other
- Cooling
- Central air conditioning
- Basement
- Crawl space
- Flooring
- Tile, Carpeted, Vinyl Plank
- Appliances
- Refrigerator, Range - Gas, Dishwasher, Hood Fan, Window Coverings, Garage door opener, Washer & Dryer
- Exterior features
- Composite Siding
- Lot features
- Other, PVC window, Closet Organizers, No Animal Home, No Smoking Home, Gas BBQ Hookup, VisitAble
What would this home cost you?
Based on the $949,900 asking price at a 5.00% example rate, semi-annual compounding.
Renanza Realty Inc. can represent you on this property — send an enquiry to arrange a private viewing.
Listing courtesy of REAL BROKER, MEDICINE HAT.
The listing data displayed here is provided in part by the Canadian Real Estate Association (CREA) through its Data Distribution Facility (DDF®) and is drawn from Boards and Associations across Canada. Information is deemed reliable but is not guaranteed accurate by CREA. The listings are held by brokerages other than Renanza Realty unless otherwise noted.
The trademarks REALTOR®, REALTORS® and the REALTOR® logo are controlled by CREA and identify real estate professionals who are members of CREA. The trademarks MLS®, Multiple Listing Service® and the associated logos identify professional services rendered by REALTOR® members of CREA to effect the purchase, sale and lease of real estate as part of a cooperative selling system.