
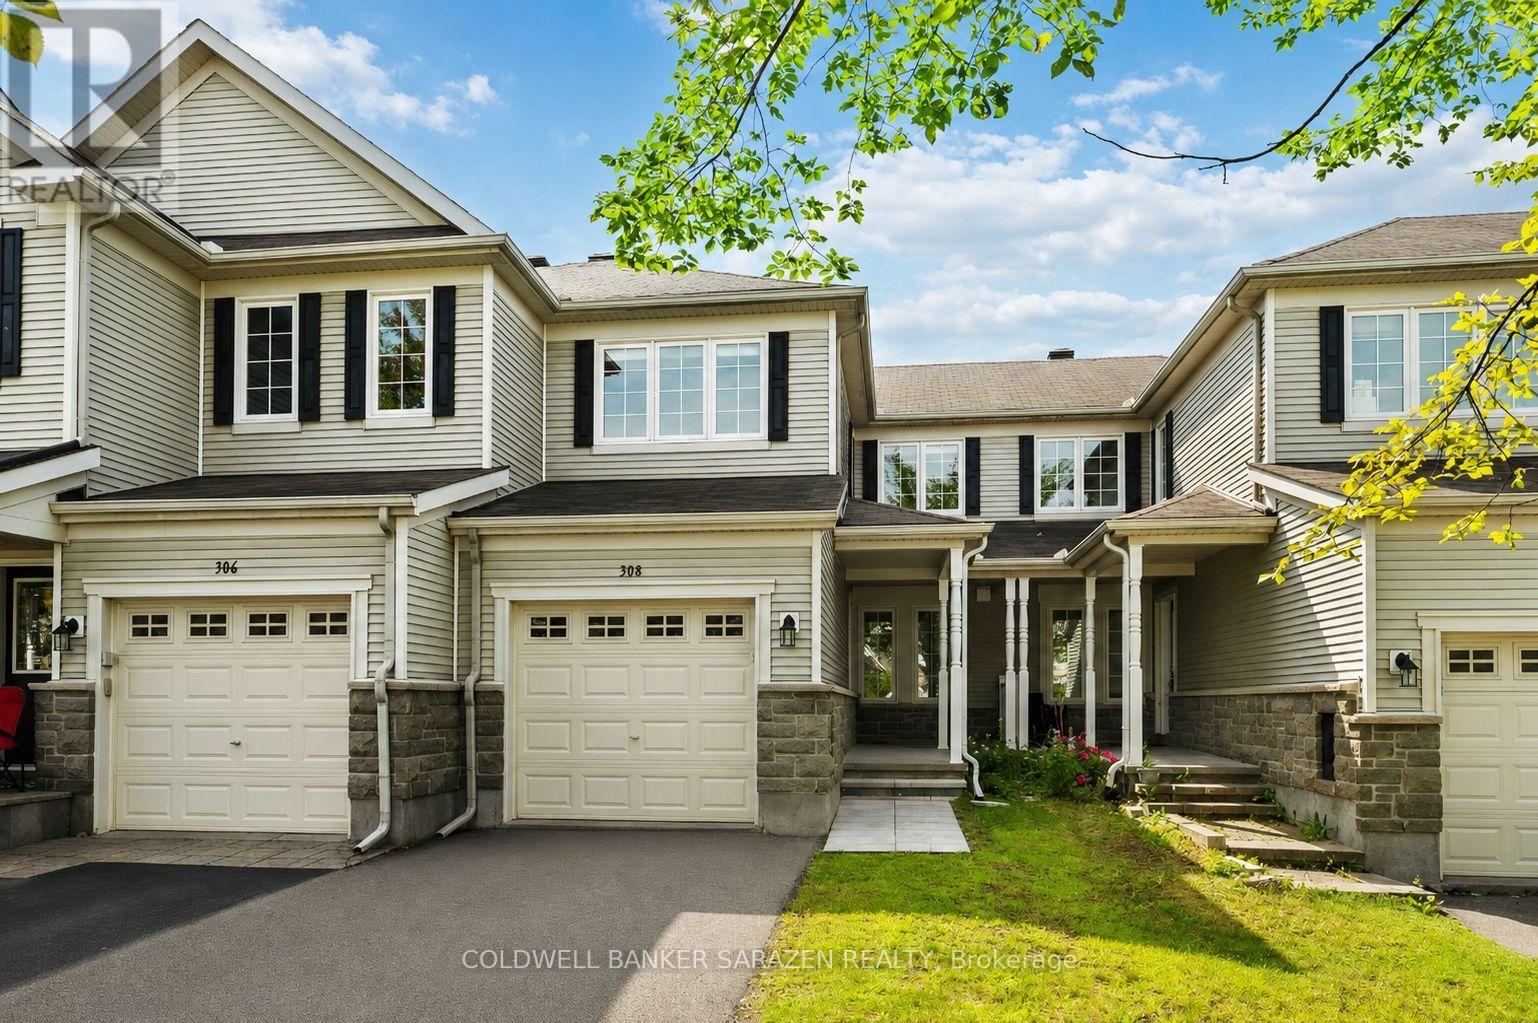
308 ESPIN HEIGHTS
Ottawa, Ontario
MLS® X13692860
$545,000
- Status
- Active
- Property type
- House
- MLS® number
- X13692860
- Bedrooms
- 2
- Bathrooms
- 2
- Year built
- —
 1 / 41
Listing description
This charming 2-bedroom plus loft townhome offers bright, comfortable living with a layout designed for both relaxation and functionality. The main floor features an open-concept kitchen with a breakfast area that flows seamlessly into a sunlit living room, where large windows fill the space with natural light. Upstairs, you'll find two generously sized bedrooms and a spacious, sun-filled loft - perfect for a home office, family room, or creative retreat, even can turn into third bedroom.
The elegant primary bedroom includes a walk-in closet. The finished basement, complete with painted walls and soft carpet adds valuable recreation space for family activities, hobbies, or movie nights. Outside, well-maintained backyard create an ideal setting for outdoor dining, barbecues, or quiet evenings under the stars.
This beautiful townhome located in the highly sought-after community of Stonebridge, this home offers the perfect blend of tranquility and convenience. The neighborhood is known for its beautiful parks, inviting walking trails, and family-friendly atmosphere. Residents enjoy easy access to top-rated schools, the recreation centre, and the Stonebridge Golf Course, all just a short walk away.
Property summary
- MLS® number
- X13692860
- Property type
- Single Family
- Building type
- Row / Townhouse
- Title
- Freehold
- Land size
- 19.7 x 101.6 M
- Annual property taxes
- $3,853.00
- Parking
- 2 spaces · Attached Garage, Garage
- Days on market
- 21 days
Features & details
- Heating
- Forced air, Natural gas
- Cooling
- Central air conditioning
- Basement
- Full
- Appliances
- Garage door opener remote(s)
- Exterior features
- Brick, Vinyl siding
What would this home cost you?
Based on the $545,000 asking price at a 5.00% example rate, semi-annual compounding.
Renanza Realty Inc. can represent you on this property — send an enquiry to arrange a private viewing.
Listing courtesy of COLDWELL BANKER SARAZEN REALTY, OTTAWA.
The listing data displayed here is provided in part by the Canadian Real Estate Association (CREA) through its Data Distribution Facility (DDF®) and is drawn from Boards and Associations across Canada. Information is deemed reliable but is not guaranteed accurate by CREA. The listings are held by brokerages other than Renanza Realty unless otherwise noted.
The trademarks REALTOR®, REALTORS® and the REALTOR® logo are controlled by CREA and identify real estate professionals who are members of CREA. The trademarks MLS®, Multiple Listing Service® and the associated logos identify professional services rendered by REALTOR® members of CREA to effect the purchase, sale and lease of real estate as part of a cooperative selling system.