
308 Downey Place
Okotoks, Alberta
MLS® A2319801
$599,999
- Status
- Active
- Property type
- House
- MLS® number
- A2319801
- Bedrooms
- 3
- Bathrooms
- 4
- Year built
- 1986
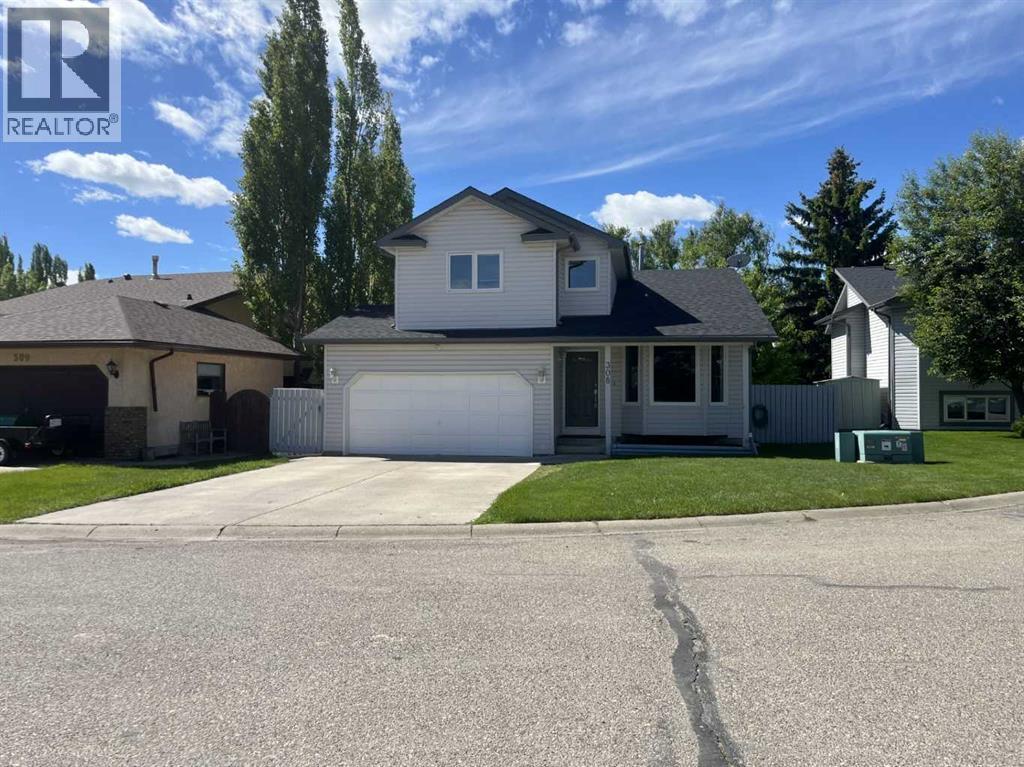 1 / 41
Listing description
OPEN HOUSE SATURDAY & SUNDAY AUGUST 8-9 12:30-3:00. Life unfolds with ease in a home that combines generous living space, thoughtful updates and a family-friendly location tucked away on a quiet cul-de-sac. Fresh paint throughout brings a bright, refreshed feel while recent improvements including new baseboards and casings, updated bathroom countertops and sinks, newer toilets, interior door hardware, select windows, a newer roof, upgraded deck enhancements and additional flooring updates contribute to peace of mind for years to come.
AND NOTE - All of the POLY B waterlines were replace 3 years ago. Natural light pours through the bayed front windows of the vaulted living room where hardwood flooring adds warmth and character to everyday living. Formal dinners and special celebrations have their place in the adjacent dining room, creating an easy flow for entertaining.
Culinary creativity is inspired in the well-appointed kitchen featuring full-height cabinetry, a window overlooking the yard and an adjoining breakfast nook that keeps casual meals connected to daily routines. Cozy evenings unfold around the wood-burning fireplace with gas starter in the family room while the wet bar keeps refreshments close at hand and patio doors encourage effortless indoor-outdoor living. Added convenience comes from the main floor powder room paired convenient laundry.
Retreat upstairs to a spacious primary bedroom complete with a private 3-piece ensuite that has been enhanced with a newer shower stall. Restful accommodations continue with 2 additional bright bedrooms and a well-appointed 4-piece bathroom. Movie nights, games, hobbies and flexible lifestyle needs are easily accommodated in the finished basement where a large recreation area, additional family room, 3-piece bathroom and abundant storage adapt to changing needs over time.
Summer afternoons are best spent in the sunny south-facing backyard shaded by mature trees and surrounded by plenty of fenced grassy space for chi ldren and pets to play. Barbecues, outdoor dining and quiet moments with a morning coffee are equally enjoyable on the expansive 2-tier deck with built-in seating and a freshly stained finish. The heated, double attached garage keeps your vehicles and toys nice and warm in our Calgary winters and provides the extra storage we all seem to need.
Schools, parks, pathways, recreation facilities and everyday amenities are all within easy reach, making this a wonderful setting for growing families seeking space, functionality and a welcoming community atmosphere.
Property summary
- MLS® number
- A2319801
- Property type
- Single Family
- Building type
- House
- Square footage
- 1,792 sq ft
- Title
- Freehold
- Land size
- 5166 square feet
- Built in
- 1986
- Annual property taxes
- $3,807.00
- Parking
- 4 spaces · Attached Garage
- Days on market
- 77 days
Features & details
- Heating
- Forced air, Natural gas
- Cooling
- None
- Basement
- Finished, Full
- Flooring
- Hardwood, Carpeted, Linoleum, Vinyl Plank
- Appliances
- Washer, Refrigerator, Dishwasher, Stove, Dryer, Microwave, Hood Fan, Window Coverings, Garage door opener
- Exterior features
- Vinyl siding
- Lot features
- Cul-de-sac, Wet bar
What would this home cost you?
Based on the $599,999 asking price at a 5.00% example rate, semi-annual compounding.
Renanza Realty Inc. can represent you on this property — send an enquiry to arrange a private viewing.
Listing courtesy of Real Estate Professionals Inc., CALGARY.
The listing data displayed here is provided in part by the Canadian Real Estate Association (CREA) through its Data Distribution Facility (DDF®) and is drawn from Boards and Associations across Canada. Information is deemed reliable but is not guaranteed accurate by CREA. The listings are held by brokerages other than Renanza Realty unless otherwise noted.
The trademarks REALTOR®, REALTORS® and the REALTOR® logo are controlled by CREA and identify real estate professionals who are members of CREA. The trademarks MLS®, Multiple Listing Service® and the associated logos identify professional services rendered by REALTOR® members of CREA to effect the purchase, sale and lease of real estate as part of a cooperative selling system.