
308 APPLEBY LINE
Burlington (Shoreacres), Ontario
MLS® W13475180
$1,590,000
- Status
- Active
- Property type
- House
- MLS® number
- W13475180
- Bedrooms
- 4
- Bathrooms
- 4
- Year built
- —
 1 / 41
Listing description
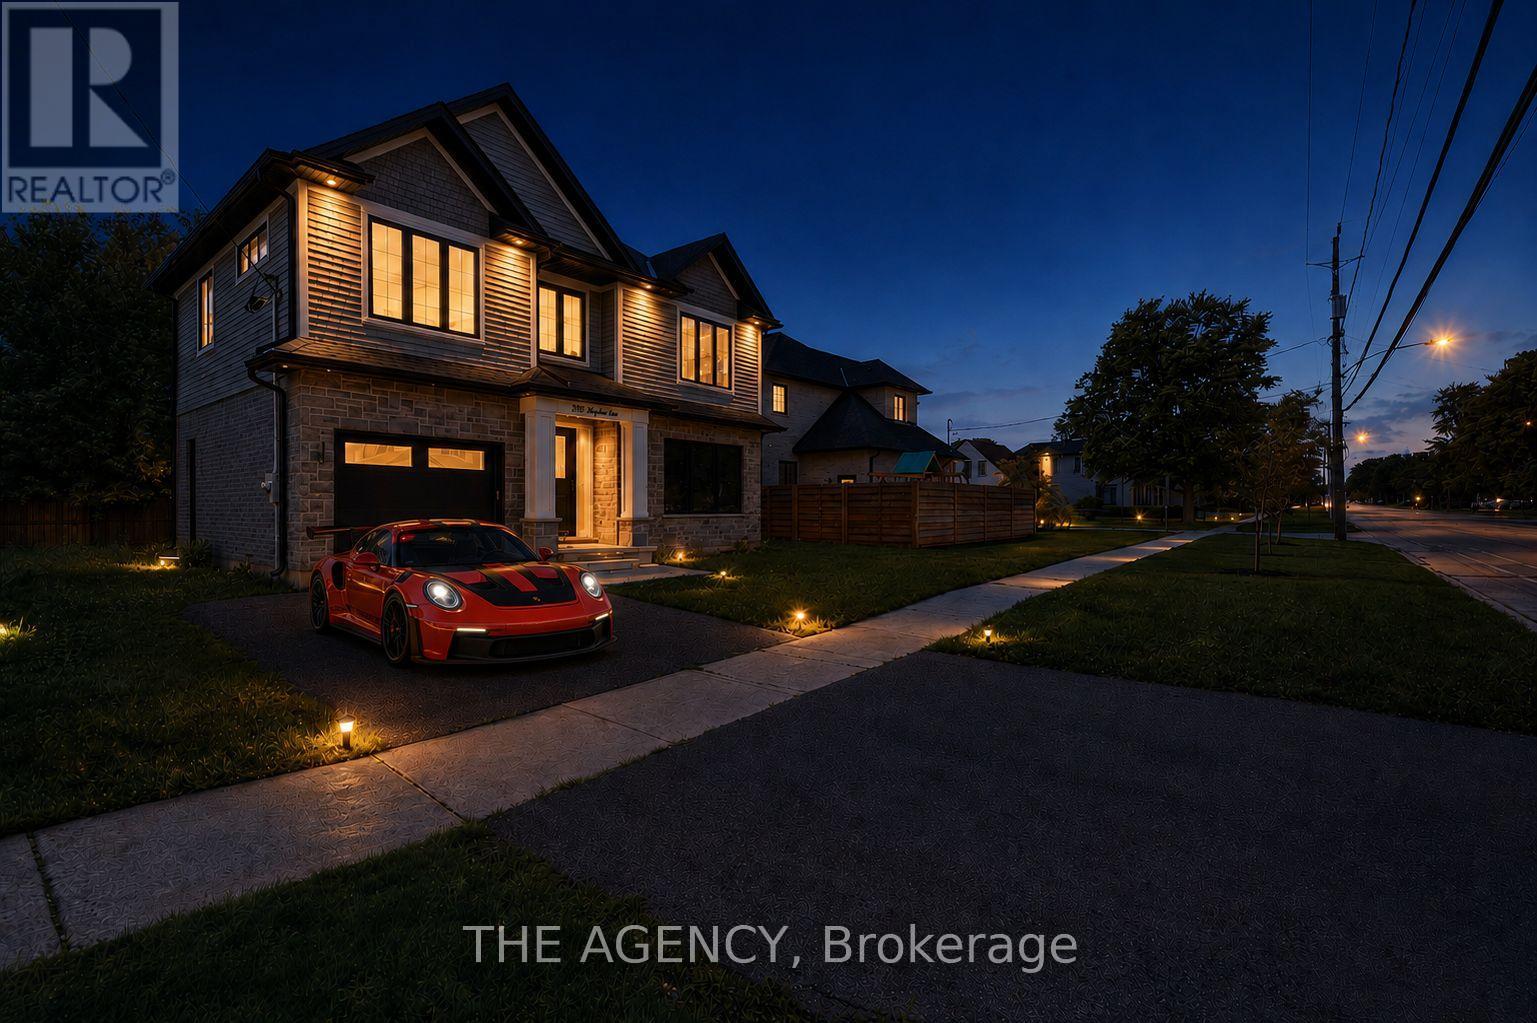
Welcome to this exceptional custom-built residence in Shoreacres, one of Burlington's most prestigious neighbourhoods. Built within the last five years, this stunning two-storey home offers approximately 2,700 sq. ft.
of beautifully finished living space including a fully finished lower level, blending timeless design with modern luxury. The spacious foyer welcomes you into an open-concept main level featuring rich engineered hardwood flooring and upscale finishes throughout. The elegant formal dining room boasts coffered ceilings and connects to the kitchen via a stylish servery.
At the heart of the home, the chef's kitchen impresses with a large centre island, quartz countertops, premium stainless steel appliances, pot filler, custom white cabinetry with gold hardware, and a stunning herringbone backsplash. The family room features a soaring two-storey coffered ceiling, gas fireplace, and direct backyard access. A powder room and mudroom with garage access complete the main level.
Upstairs offers three generous bedrooms, including a luxurious primary retreat with walk-in closet and four-piece ensuite. Two additional bedrooms share a five-piece Jack-and-Jill bath with dual quartz vanity. Bedroom-level laundry with custom cabinetry adds everyday convenience.
The finished lower level features a recreation room, wet bar, fourth bedroom, three-piece bath, and ample storage - ideal for guests or extended family. A separate side entrance offers in-law suite potential. Outside, enjoy outstanding curb appeal, a four-car driveway, and a large private backyard.
A rare turnkey opportunity in one of Burlington's most desirable neighbourhoods.
Property summary
- MLS® number
- W13475180
- Property type
- Single Family
- Building type
- House
- Title
- Freehold
- Land size
- 56.7 x 87 FT
- Annual property taxes
- $8,705.00
- Parking
- 5 spaces · Attached Garage, Garage
- Days on market
- 70 days
Features & details
- Heating
- Forced air, Natural gas
- Cooling
- Central air conditioning
- Basement
- Finished, Full
- Flooring
- Hardwood, Laminate
- Appliances
- Water Heater - Tankless
- Exterior features
- Brick
- Lot features
- Sump Pump
- Community features
- Community Centre
What would this home cost you?
Based on the $1,590,000 asking price at a 5.00% example rate, semi-annual compounding.
Renanza Realty Inc. can represent you on this property — send an enquiry to arrange a private viewing.
Listing courtesy of THE AGENCY, TORONTO.
The listing data displayed here is provided in part by the Canadian Real Estate Association (CREA) through its Data Distribution Facility (DDF®) and is drawn from Boards and Associations across Canada. Information is deemed reliable but is not guaranteed accurate by CREA. The listings are held by brokerages other than Renanza Realty unless otherwise noted.
The trademarks REALTOR®, REALTORS® and the REALTOR® logo are controlled by CREA and identify real estate professionals who are members of CREA. The trademarks MLS®, Multiple Listing Service® and the associated logos identify professional services rendered by REALTOR® members of CREA to effect the purchase, sale and lease of real estate as part of a cooperative selling system.