
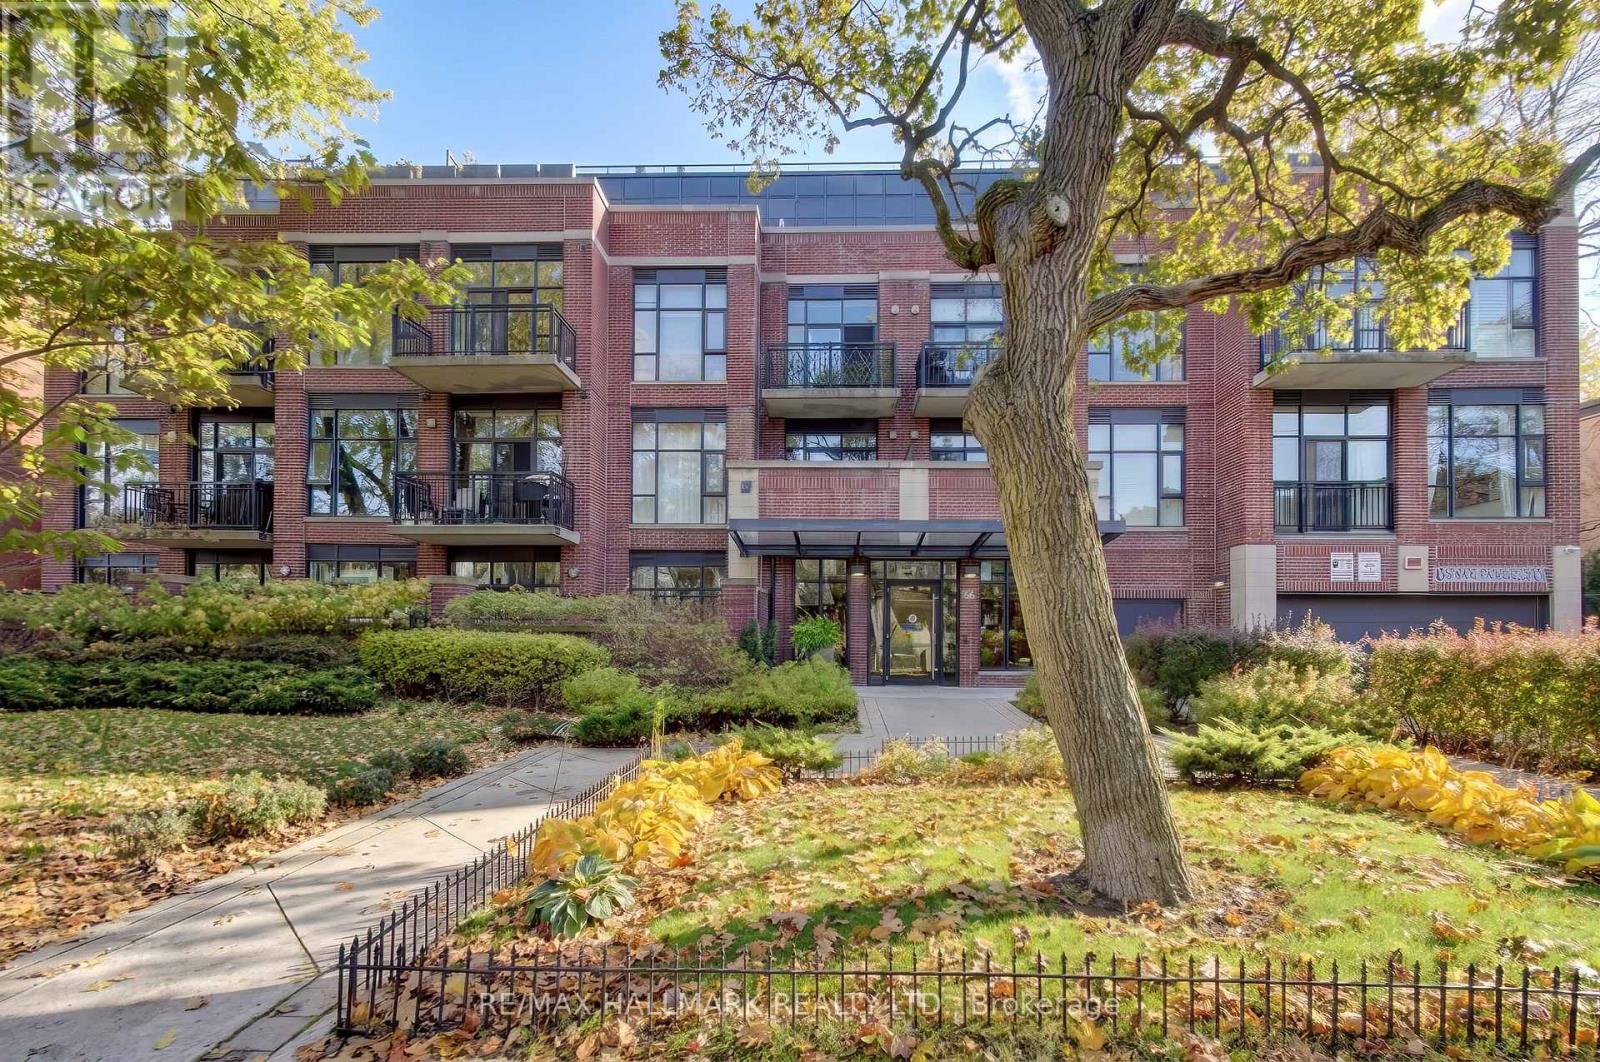
308 - 66 KIPPENDAVIE AVENUE
Toronto (The Beaches), Ontario
MLS® E14165594
$799,000
- Status
- Active
- Property type
- House
- MLS® number
- E14165594
- Bedrooms
- 2
- Bathrooms
- 1
- Year built
- —
 1 / 37
Listing description
One of the Beaches' Most Sought-after Boutique buildings! This is the Coveted Kew Beach Lofts! This Beautifully Upgraded 1 Bedroom + Den unit boasts Modern amenities and Stylish finishes, perfect for Contemporary living.
Modern Kitchen Offers Integrated Appliances, Stone Countertops and Island. Custom built-ins with ample storage in the Den, Soaring 10 ft Ceilings and Floor to Ceiling Windows creating a Bright, Open Atmosphere. Two patio doors lead to a Spacious 200 sq ft Private Terrace with Outdoor Decking and gas BBQ hook-up perfect for entertaining or enjoying a morning coffee.
South-facing orientation providing abundant natural sunlight! This highly sought-after building offers exceptional amenities including a party/meeting room, a rooftop terrace with breath taking skyline views. Rare opportunity to own a modern, sophisticated home in one of Toronto's most desireable Neighborhoods.
Woodbine Beach just a two-minute walk away, you'll have front row seats to stunning sunsets over the water. Parks, tennis and volleyball courts, the Toronto Beach Club, and world-class dining are all within walking distance. Experience Luxury by the Lake!
Property summary
- MLS® number
- E14165594
- Property type
- Single Family
- Building type
- Apartment
- Title
- Condo/Strata
- Annual property taxes
- $3,891.00
- Parking
- 1 space · Garage, Underground
- Days on market
- 0 days
Features & details
- Heating
- Heat Pump, Electric
- Cooling
- Central air conditioning
- Basement
- None
- Exterior features
- Brick
- Lot features
- In suite Laundry
- Community features
- Pets Allowed With Restrictions
- Maintenance fee
- $755.01 / Monthly
What would this home cost you?
Based on the $799,000 asking price at a 5.00% example rate, semi-annual compounding.
Renanza Realty Inc. can represent you on this property — send an enquiry to arrange a private viewing.
Listing courtesy of RE/MAX HALLMARK REALTY LTD., TORONTO.
The listing data displayed here is provided in part by the Canadian Real Estate Association (CREA) through its Data Distribution Facility (DDF®) and is drawn from Boards and Associations across Canada. Information is deemed reliable but is not guaranteed accurate by CREA. The listings are held by brokerages other than Renanza Realty unless otherwise noted.
The trademarks REALTOR®, REALTORS® and the REALTOR® logo are controlled by CREA and identify real estate professionals who are members of CREA. The trademarks MLS®, Multiple Listing Service® and the associated logos identify professional services rendered by REALTOR® members of CREA to effect the purchase, sale and lease of real estate as part of a cooperative selling system.