
308, 40422 Range Road 10
Rural Lacombe County, Alberta
MLS® A2313527
$1,250,000
- Status
- Active
- Property type
- House
- MLS® number
- A2313527
- Bedrooms
- 2
- Bathrooms
- 3
- Year built
- 2012
 1 / 50
Listing description
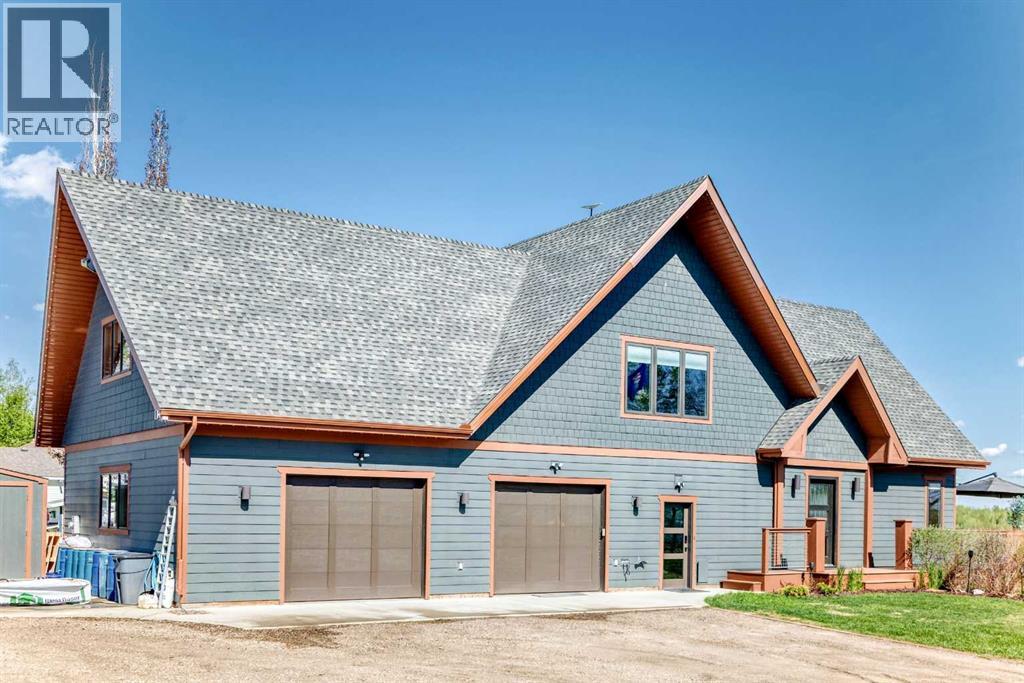
1. 09 ACRE LAKE FRONT LOT ~ CUSTOM BUILT 1. 5 STOREY ~ HIGH END FINISHES THROUGHOUT ~ HEATED TRIPLE ATTACHED GARAGE + RV PARKING ~ Beautifully landscaped front yard with a u-shaped driveway ~ Hardie board siding, composite shake accents, & dramatic gabled rooflines give this home chalet-inspired curb appeal ~ 42' solid ash door with privacy glass welcomes you ~ The open concept living space features soaring vaulted ceilings & floor to ceiling windows with views of Gull Lake ~ The living room features a wood burning stove w/a stone accent wall ~ The stunning kitchen offers an abundance of knotty alder cabinets with auto-open upper cabinets and garbage/recycling drawer; endless leathered granite counters including an island with waterfall ends; upgraded appliances including an integrated Sub-Zero French door fridge and freezer, Wolf cooktop, built-in wall oven & microwave, integrated Bosch dishwasher ~ Easily host large gatherings in the dining space featuring large windows and garden door access to the deck & outdoor kitchen ~ The massive deck with lake views & composite deck boards has an outdoor kitchen with a built-in gas BBQ, built-in cabinets and stone countertops, & space for entertaining ~ Large butler's pantry is just off the kitchen and offers more Alder cabinets, 3 lockers & tons of storage space ~ The spacious mud room has built-in cabinets, storage lockers, tons of boot/shoe storage ~ 2PC bathroom w/floating vanity made from knotty elder ~ Open staircase overlooks the main floor below & leads to the upper level library with built-in shelving & lake views ~ The private primary suite offers a queen size floating platform bed with built in storage, LED accent lighting & triple pane windows with built in blinds ~ Spa-like ensuite offers heated tile floors, 2 floating vanities with vessel sinks, built-in make-up cabinet with mirrors, and a temperature-controlled shower with a rain shower and multiple shower heads/sprayers ~ 18' x 9' walk-in closet offers built-i n dressers loaded with cabinets & drawers, tons of built in closet organizers, a built-in safe, bench & mirrors ~ Large flex space offers a huge built-in desk with two work stations, tons of carbonized bamboo cabinets and drawers, and a front load laundry pair ~ The fully finished walkout basement with operational in-floor heat is the perfect guest space offering a kitchenette with a full size fridge, a 3 piece bathroom, & a sitting area/bed space more built-in cabinets plus walk-out access to the patio & yard ~ Covered concrete patio has wiring for a hot tub & access to the under drive garage (used as a bike garage & gym) that's loaded built in cabinets ~ Other great features: HE furnace, AC, on demand well water with chlorine filter & water softener, permanent Christmas lights ~ HEATED 30’ x 34’ garage w/ 2- 10 x 8 overhead doors ~ Concrete RV area with water, 30 amp power & dump station ~ 14 X 10 shed with matching Hardie board siding ~ Plus tons of outdoor space with 1.
09 acres backing onto Gull Lake
Property summary
- MLS® number
- A2313527
- Property type
- Single Family
- Building type
- House
- Square footage
- 2,515 sq ft
- Title
- Freehold
- Land size
- 1.09 acres
- Built in
- 2012
- Annual property taxes
- $4,397.00
- Parking
- 6 spaces · Attached Garage, Garage, Oversize, See Remarks, Heated Garage
- Days on market
- 96 days
Features & details
- Heating
- Forced air, In Floor Heating, Natural gas
- Cooling
- Central air conditioning
- Basement
- Finished, Full, Separate entrance, Walk out
- Flooring
- Tile, Hardwood, Carpeted
- Appliances
- Washer, Refrigerator, Dishwasher, Stove, Dryer, Microwave, See remarks, Garage door opener
- Exterior features
- Composite Siding
- Lot features
- See remarks, PVC window, No neighbours behind, Closet Organizers, Gas BBQ Hookup
- Community features
- Lake Privileges, Fishing
- View
- View
- Waterfront
- Waterfront
What would this home cost you?
Based on the $1,250,000 asking price at a 5.00% example rate, semi-annual compounding.
Renanza Realty Inc. can represent you on this property — send an enquiry to arrange a private viewing.
Listing courtesy of Lime Green Realty Central, Red Deer.
The listing data displayed here is provided in part by the Canadian Real Estate Association (CREA) through its Data Distribution Facility (DDF®) and is drawn from Boards and Associations across Canada. Information is deemed reliable but is not guaranteed accurate by CREA. The listings are held by brokerages other than Renanza Realty unless otherwise noted.
The trademarks REALTOR®, REALTORS® and the REALTOR® logo are controlled by CREA and identify real estate professionals who are members of CREA. The trademarks MLS®, Multiple Listing Service® and the associated logos identify professional services rendered by REALTOR® members of CREA to effect the purchase, sale and lease of real estate as part of a cooperative selling system.