
308 36 Southgate Drive
Bedford, Nova Scotia
MLS® 202601427
$579,900
- Status
- Active
- Property type
- House
- MLS® number
- 202601427
- Bedrooms
- 2
- Bathrooms
- 2
- Year built
- 2005
 1 / 53
Listing description
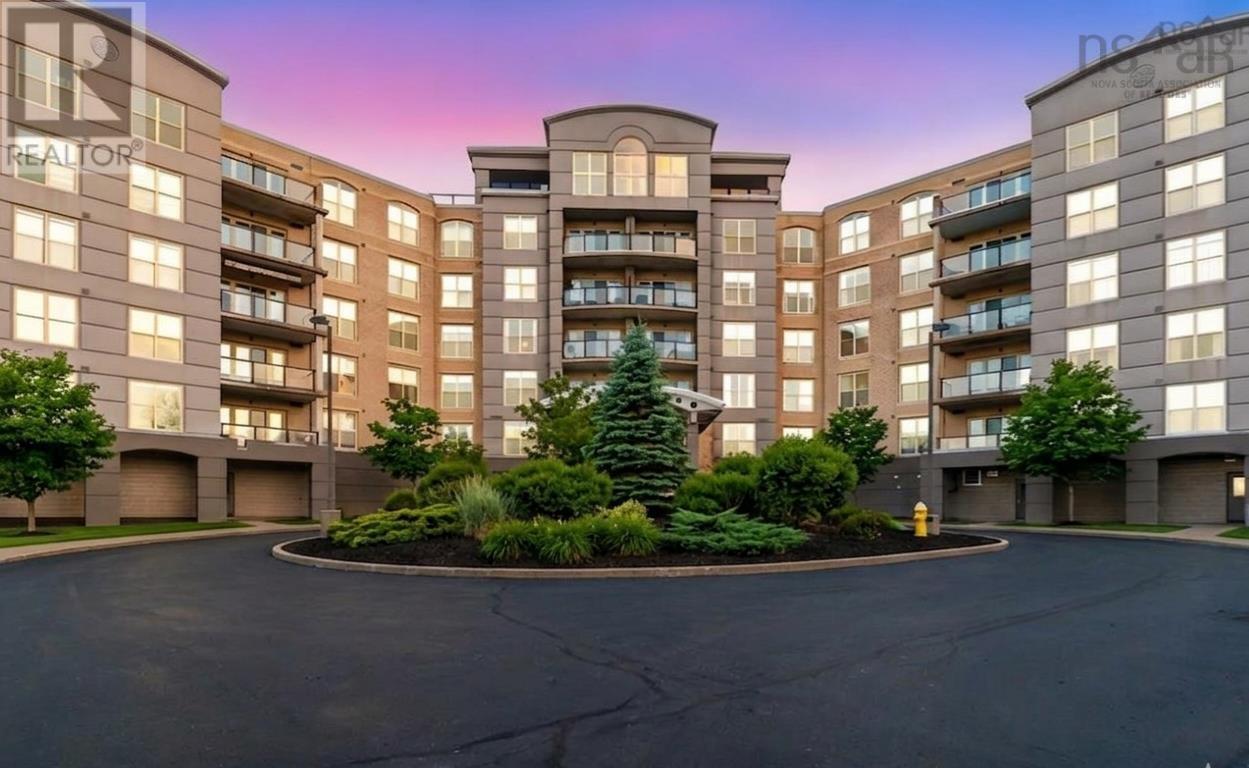
Welcome to The Tides in Bedfordan amenity-rich condominium community ideally located just minutes from major transit arteries, public transportation, restaurants, shopping, grocery stores, and pharmacies. This well-appointed two-bedroom suite is situated at the front of the building and offers a bright, inviting layout designed for comfort and convenience. The spacious primary bedroom features a walk-in closet and private ensuite, while the second bedroom is enhanced by elegant French doors, making it ideal as a guest room, home office, or flexible living space.
The unit includes in-suite laundry, a full complement of appliances, maple cabinetry, and 9-foot ceilings with crown mouldings in the living and dining areas. Year-round comfort is ensured with air conditioning and efficient hot water baseboard heat, all within solid concrete construction for added privacy and quiet. Step onto the private balcony and enjoy beautiful water views, the perfect setting for morning coffee or evening relaxation.
Residents of The Tides enjoy peace of mind with a live-in superintendent, secure heated underground parking, two elevators, and an impressive list of amenities including a health and fitness centre, sauna, in-ground pool, library with fireplace, meeting room, guest suite, workshop, storage locker, car wash, and secure intercom entry. Offering an exceptional lifestyle, outstanding amenities, and a prime Bedford location, this condo presents a rare opportunity in one of the areas most desirable communities.
Property summary
- MLS® number
- 202601427
- Property type
- Single Family
- Building type
- Apartment
- Square footage
- 1,202 sq ft
- Title
- Condo/Strata
- Built in
- 2005
- Parking
- Underground, Paved Yard, Parking Space(s), Heated Garage
- Days on market
- 215 days
Features & details
- Heating
- Baseboard heaters, Oil, Hot Water
- Basement
- None
- Flooring
- Tile, Laminate, Carpeted, Ceramic Tile
- Appliances
- Washer, Refrigerator, Central Vacuum, Dishwasher, Stove, Dryer, Microwave Range Hood Combo
- Exterior features
- Brick
- Lot features
- Balcony
- Community features
- School Bus, Recreational Facilities
- Pool
- Inground pool
- Maintenance fee
- $597.44 / Monthly
What would this home cost you?
Based on the $579,900 asking price at a 5.00% example rate, semi-annual compounding.
Renanza Realty Inc. can represent you on this property — send an enquiry to arrange a private viewing.
Listing courtesy of RE/MAX Nova (Halifax), Halifax.
The listing data displayed here is provided in part by the Canadian Real Estate Association (CREA) through its Data Distribution Facility (DDF®) and is drawn from Boards and Associations across Canada. Information is deemed reliable but is not guaranteed accurate by CREA. The listings are held by brokerages other than Renanza Realty unless otherwise noted.
The trademarks REALTOR®, REALTORS® and the REALTOR® logo are controlled by CREA and identify real estate professionals who are members of CREA. The trademarks MLS®, Multiple Listing Service® and the associated logos identify professional services rendered by REALTOR® members of CREA to effect the purchase, sale and lease of real estate as part of a cooperative selling system.