
308 254054 TWP ROAD 460
Rural Wetaskiwin County, Alberta
MLS® E4504691
$199,900
- Status
- Active
- Property type
- House
- MLS® number
- E4504691
- Bedrooms
- 3
- Bathrooms
- 2
- Year built
- 1978
 1 / 33
Listing description
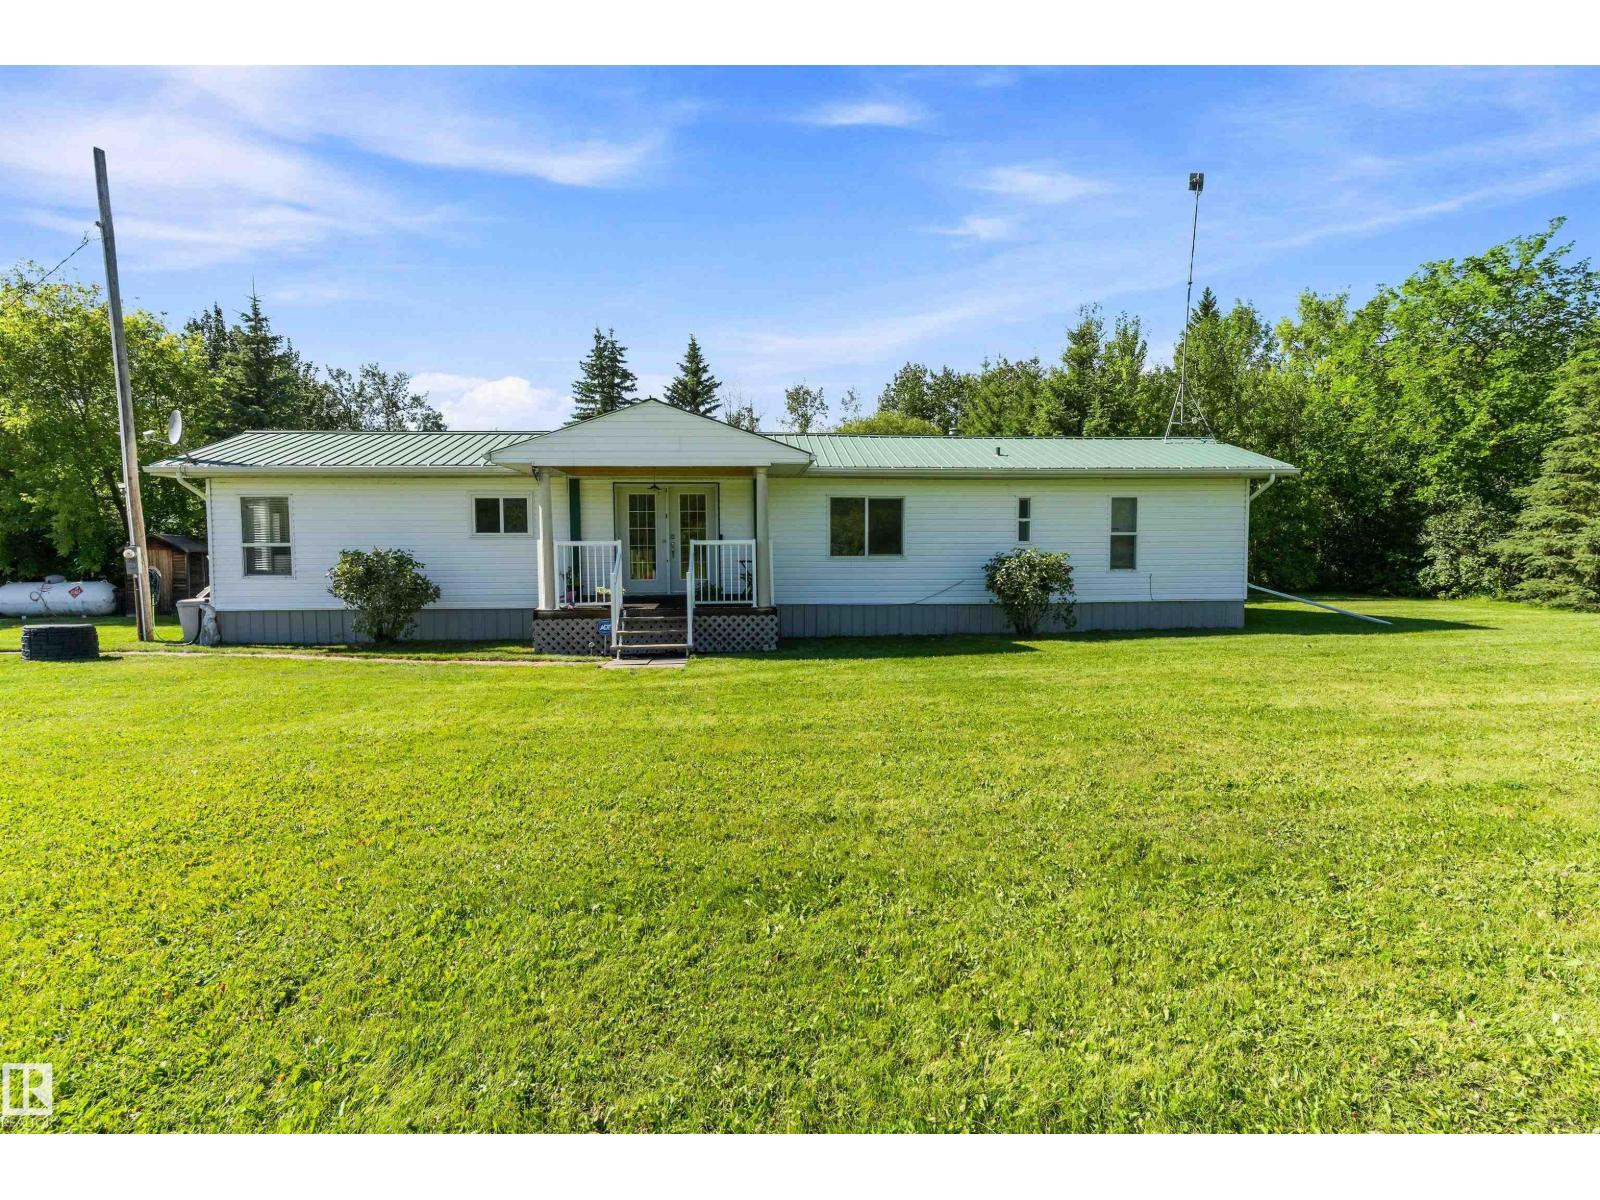
Summerhaven Subdivision at Bearhills Lake-3 Bedroom-2 Bath-Situated on a generous 0. 28-acre double lot, this 1,432 sq. ft.
manufactured home with two additions offers comfortable country living. The open-concept kitchen, dining and living area provides a welcoming space, with oak cabinetry and all appliances included. The large primary bedroom features a walk-in closet with included washer and dryer, plus an ensuite with a spacious walk-in shower and built-in seat.
Two additional large bedrooms share the main bathroom with a charming antique-style clawfoot tub. Enjoy the large covered and screened rear deck overlooking the backyard, complete with a firepit and garden area. Three storage sheds are included.
Numerous upgrades completed between 2016 and 2018 include electrical, plumbing, vinyl windows and siding, hot water system, furnace, water filtration system, water well and insulation throughout. Just 17 km or 15 min. to Wetaskiwin and 10 km or 10 min.
to the QE2 and Highway 13 interchange.
Property summary
- MLS® number
- E4504691
- Property type
- Single Family
- Building type
- House
- Square footage
- 1,432 sq ft
- Land size
- 0.28 acres
- Built in
- 1978
- Parking
- Stall
- Days on market
- 8 days
Features & details
- Heating
- Baseboard heaters, Forced air
- Basement
- None
- Appliances
- Washer, Refrigerator, Gas stove(s), Dishwasher, Dryer, Hood Fan, Storage Shed, Fan
- Lot features
- Cul-de-sac, Private setting, Flat site, No Smoking Home
- Architectural style
- Bungalow
What would this home cost you?
Based on the $199,900 asking price at a 5.00% example rate, semi-annual compounding.
Renanza Realty Inc. can represent you on this property — send an enquiry to arrange a private viewing.
Listing courtesy of RE/MAX Real Estate, Leduc.
The listing data displayed here is provided in part by the Canadian Real Estate Association (CREA) through its Data Distribution Facility (DDF®) and is drawn from Boards and Associations across Canada. Information is deemed reliable but is not guaranteed accurate by CREA. The listings are held by brokerages other than Renanza Realty unless otherwise noted.
The trademarks REALTOR®, REALTORS® and the REALTOR® logo are controlled by CREA and identify real estate professionals who are members of CREA. The trademarks MLS®, Multiple Listing Service® and the associated logos identify professional services rendered by REALTOR® members of CREA to effect the purchase, sale and lease of real estate as part of a cooperative selling system.