
308, 135 Belmont Passage SW
Calgary, Alberta
MLS® A2341324
$480,000
- Status
- Active
- Property type
- House
- MLS® number
- A2341324
- Bedrooms
- 4
- Bathrooms
- 3
- Year built
- 2023
 1 / 52
Listing description
Welcome home to #308 135 Belmont Passage SW! This beautifully designed three-storey townhome in SW Calgary’s vibrant community of Belmont offers a seamless blend of elevated style, modern energy-efficient systems, and functional living space. The ground level features a generous foyer with direct access to a heated attached double garage and a versatile fourth bedroom that can easily function as a private home office, guest room, or fitness space.
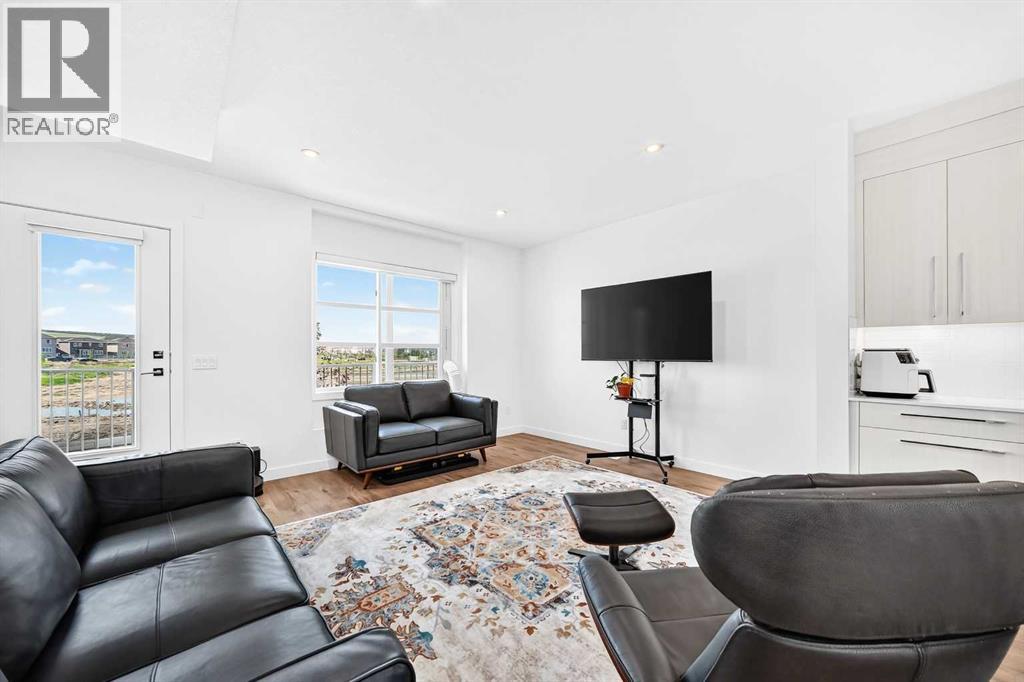
On the main floor, high ceilings and large windows flood the open-concept layout with natural light, highlighting luxury vinyl plank flooring and contemporary light fixtures. At the center of the home is a gourmet kitchen equipped with quartz countertops, a central island with seating, stainless steel appliances, full-height cabinetry, and a deep pantry. A discreet powder room and a dedicated dining area seamlessly transition onto a private balcony, creating an ideal setup for outdoor relaxation and hosting guests.
The top floor serves as a quiet retreat, thoughtfully arranged with a convenient upper-level laundry area, two spacious secondary bedrooms, a full guest bathroom, and a luxurious primary suite featuring a large walk-in closet and a private ensuite bathroom. Situated steps from local playgrounds, walking pathways, schools, and shopping amenities, this residence offers an exceptional suburban lifestyle. Excellent connectivity to Stoney Trail and Macleod Trail ensures an effortless commute across Calgary or a quick escape to the mountains for weekend adventures.
Book your viewing today!
Property summary
- MLS® number
- A2341324
- Property type
- Single Family
- Building type
- Row / Townhouse
- Square footage
- 1,667 sq ft
- Title
- Condo/Strata
- Built in
- 2023
- Annual property taxes
- $3,278.00
- Parking
- 2 spaces · Attached Garage
- Days on market
- 16 days
Features & details
- Heating
- Forced air, Natural gas
- Cooling
- None
- Basement
- None
- Flooring
- Tile, Carpeted, Vinyl Plank
- Appliances
- Refrigerator, Range - Electric, Dishwasher, Microwave Range Hood Combo, Washer & Dryer
- Exterior features
- Vinyl siding
- Lot features
- Back lane, Parking
- Community features
- Pets Allowed With Restrictions
- View
- View
- Maintenance fee
- $274.86 / Monthly
What would this home cost you?
Based on the $480,000 asking price at a 5.00% example rate, semi-annual compounding.
Renanza Realty Inc. can represent you on this property — send an enquiry to arrange a private viewing.
Listing courtesy of RE/MAX First, CALGARY.
The listing data displayed here is provided in part by the Canadian Real Estate Association (CREA) through its Data Distribution Facility (DDF®) and is drawn from Boards and Associations across Canada. Information is deemed reliable but is not guaranteed accurate by CREA. The listings are held by brokerages other than Renanza Realty unless otherwise noted.
The trademarks REALTOR®, REALTORS® and the REALTOR® logo are controlled by CREA and identify real estate professionals who are members of CREA. The trademarks MLS®, Multiple Listing Service® and the associated logos identify professional services rendered by REALTOR® members of CREA to effect the purchase, sale and lease of real estate as part of a cooperative selling system.