
#308 11650 79 Avenue NW NW
Edmonton, Alberta
MLS® E4501846
$469,000
- Status
- Active
- Property type
- House
- MLS® number
- E4501846
- Bedrooms
- 2
- Bathrooms
- 2
- Year built
- 1993
 1 / 56
Listing description
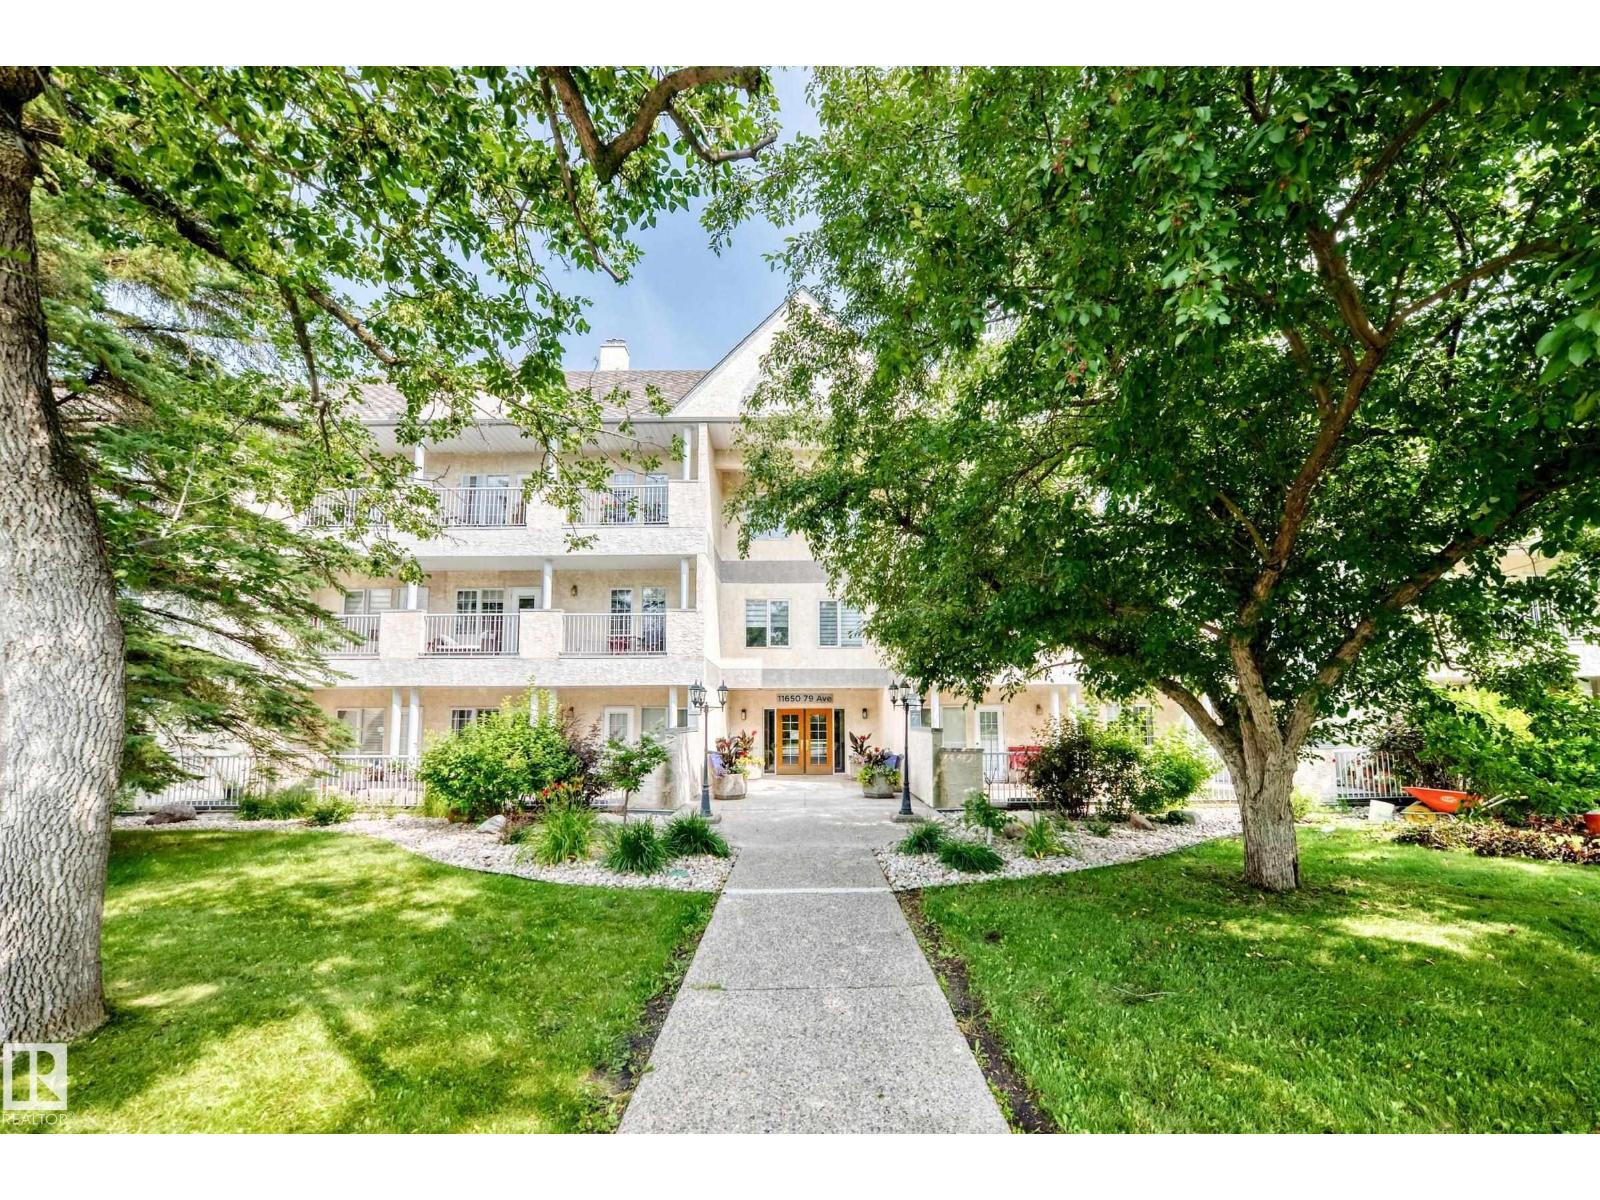
Prestigious Belgravia elegance combined with space and privacy!! This wonderful condo is in super desirable Belgravia 2 complex and steps away from U of A and is located close to everything. It has Central AC.
Two bdrms plus a den! Formal dining & Spacious living rm with 9 Ft ceilings wood floors, crown mouldings and gas fireplace. Bathrooms, floors, fireplace, kitchen wall oven +++ have all been renovated.
Beautiful oversize windows providing ample natural light. Bright white kitchen with ample counter space, white tile backsplash, renovated wall oven, luxury vinyl plank, pantry and dinette. Bdrms are super spacious incl Mbdrm with lge bright 5 pce ensuite with deep tub & dble sinks.
Spacious welcoming entry and bonus den with french door. Laundry room with stacked appliances. Amazing balcony the full length of condo with mature trees providing summer privacy in nature!
2 titled underground parking stalls and private storage room included! Beautifully maintained building located acrross from a park!
Property summary
- MLS® number
- E4501846
- Property type
- Single Family
- Building type
- Apartment
- Square footage
- 1,656 sq ft
- Title
- Condo/Strata
- Built in
- 1993
- Parking
- 2 spaces · Underground, Indoor, See Remarks, Heated Garage
- Days on market
- 26 days
Features & details
- Heating
- In Floor Heating
- Basement
- None
- Appliances
- Washer, Refrigerator, Dishwasher, Stove, Dryer, Oven - Built-In
- Lot features
- Private setting, Closet Organizers
- Maintenance fee
- $1,150.58 / Monthly
What would this home cost you?
Based on the $469,000 asking price at a 5.00% example rate, semi-annual compounding.
Renanza Realty Inc. can represent you on this property — send an enquiry to arrange a private viewing.
Listing courtesy of One Percent Realty, St Albert.
The listing data displayed here is provided in part by the Canadian Real Estate Association (CREA) through its Data Distribution Facility (DDF®) and is drawn from Boards and Associations across Canada. Information is deemed reliable but is not guaranteed accurate by CREA. The listings are held by brokerages other than Renanza Realty unless otherwise noted.
The trademarks REALTOR®, REALTORS® and the REALTOR® logo are controlled by CREA and identify real estate professionals who are members of CREA. The trademarks MLS®, Multiple Listing Service® and the associated logos identify professional services rendered by REALTOR® members of CREA to effect the purchase, sale and lease of real estate as part of a cooperative selling system.