
3075 Devon Rd
Oak Bay, British Columbia
MLS® 1048856
$3,495,000
- Status
- Active
- Property type
- House
- MLS® number
- 1048856
- Bedrooms
- 6
- Bathrooms
- 6
- Year built
- 1978
 1 / 59
Listing description
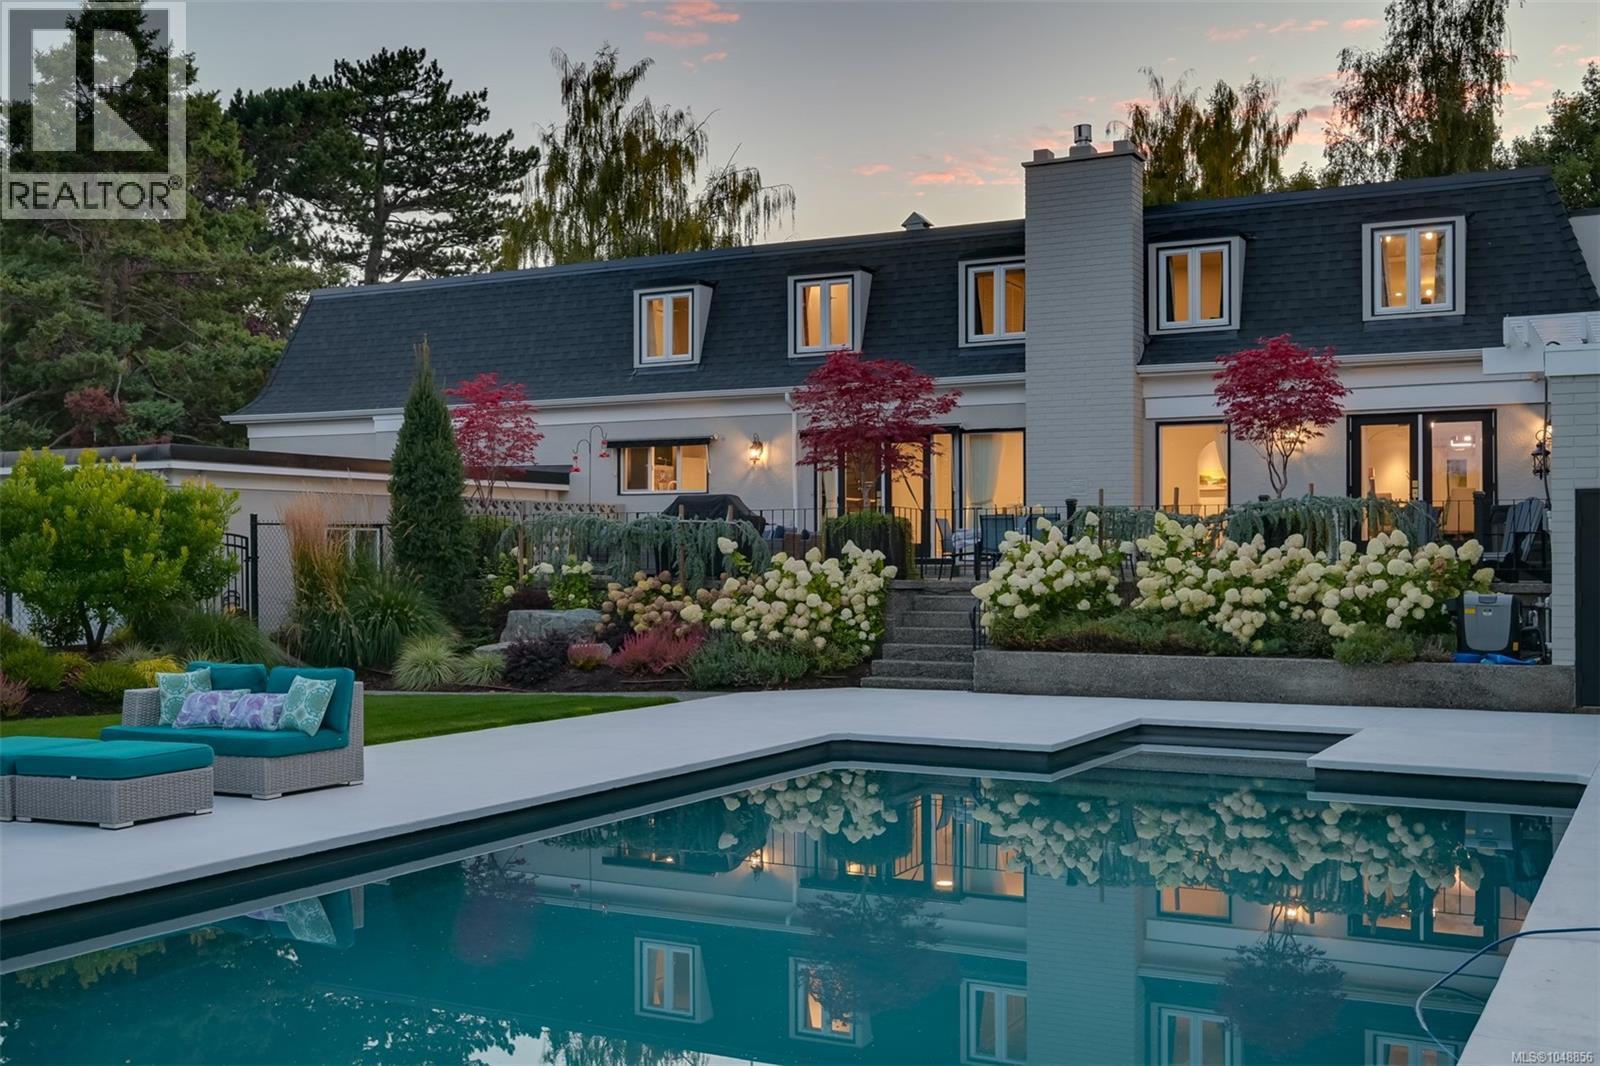
A stunning family home on a large sunny lot in the Uplands. Built for a growing family with 5 bedrooms on the upper level (one is an ideal setup for a nanny, or family member who wants a little independence). Fantastic entertaining home, whether it be for summer BBQs and pool time, family gatherings around the expansive dining area and gas fireplace, or relaxing in the professionally landscaped yard.
The pool is serviced by a high-efficiency heater (gas) and pump so you can extend your pool season. There is a separate workshop space with its own power for the home hobbyist. Downstairs is ideal for a home theatre or a multi-gaming area for teens, including a sauna for at-home spa treatments.
Mechanical upgrades include two electric furnaces, heat pump, two gas fireplaces, 400amp electrical capacity and an EV charger. The location is walkable to Uplands Park, Willows Beach and offers easy access to all levels of coveted private and public schooling.
Property summary
- MLS® number
- 1048856
- Property type
- Single Family
- Building type
- House
- Square footage
- 5,555 sq ft
- Title
- Freehold
- Land size
- 18500 square feet
- Built in
- 1978
- Annual property taxes
- $16,313.13
- Parking
- 4 spaces
- Days on market
- 14 days
Features & details
- Heating
- Heat Pump, Baseboard heaters, Forced air, Electric, Natural gas
- Cooling
- Air Conditioned
- Appliances
- Washer, Refrigerator, Dishwasher, Range, Dryer, Oven - Built-In
- Lot features
- Level lot, Private setting, Irregular lot size, Other, Marine Oriented
What would this home cost you?
Based on the $3,495,000 asking price at a 5.00% example rate, semi-annual compounding.
Renanza Realty Inc. can represent you on this property — send an enquiry to arrange a private viewing.
Listing courtesy of Royal LePage Coast Capital - Chatterton, Victoria.
The listing data displayed here is provided in part by the Canadian Real Estate Association (CREA) through its Data Distribution Facility (DDF®) and is drawn from Boards and Associations across Canada. Information is deemed reliable but is not guaranteed accurate by CREA. The listings are held by brokerages other than Renanza Realty unless otherwise noted.
The trademarks REALTOR®, REALTORS® and the REALTOR® logo are controlled by CREA and identify real estate professionals who are members of CREA. The trademarks MLS®, Multiple Listing Service® and the associated logos identify professional services rendered by REALTOR® members of CREA to effect the purchase, sale and lease of real estate as part of a cooperative selling system.