
3074 17TH SIDE ROAD SIDE ROAD
King, Ontario
MLS® N13648078
$3,900,000
- Status
- Active
- Property type
- House
- MLS® number
- N13648078
- Bedrooms
- 4
- Bathrooms
- 6
- Year built
- —
 1 / 3
1 / 3Listing description
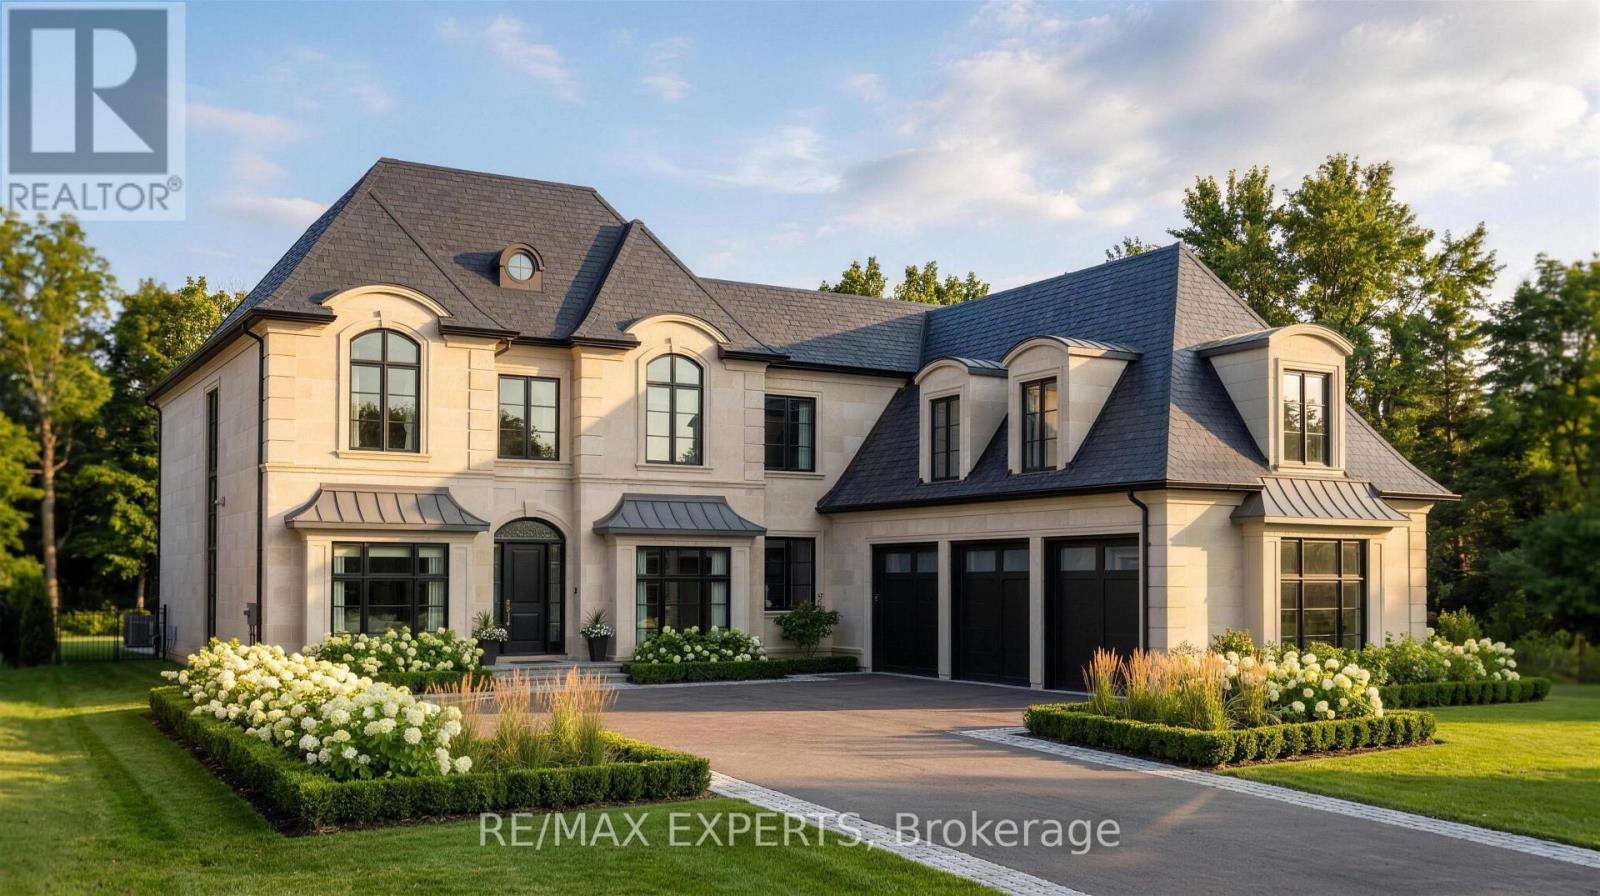
Welcome To 3074 19th Sideroad, A Rare Opportunity To Own A Stunning 75 x 227 Ft. Wooded Estate Lot In Prestigious King Township. Ideally Situated And Surrounded By Multi-Million Dollar Homes, This Exceptional Property Offers The Perfect Blend Of Privacy, Natural Beauty, And Convenience.
Flexibility To Customize Your Dream Home In A Serene, Retreat-Like Environment. Pick Your Interior Finishes! Conceptual Drawings Are Included For The 4352 Sq.
Ft. Transitional Residence With An Additional 800 Sq. Ft.
Three-Car Garage With Unfinished Loft Above. Conveniently Located Just Minutes To Carrying Place Golf & Country Club, Highway 400, Major Amenities, And Within Easy Reach Of Downtown Toronto. A Rare Offering In One Of King Township's Most Coveted Estate Communities.
Estimated To Be Completed Spring 2027.
Property summary
- MLS® number
- N13648078
- Property type
- Single Family
- Building type
- House
- Title
- Freehold
- Land size
- 75 x 227.2 FT
- Parking
- 7 spaces · Attached Garage, Garage
- Days on market
- 57 days
Features & details
- Heating
- Forced air, Propane
- Cooling
- Central air conditioning
- Basement
- Unfinished, N/A
- Appliances
- All, Window Coverings
- Exterior features
- Brick, Concrete Block
- Lot features
- In-Law Suite
What would this home cost you?
Based on the $3,900,000 asking price at a 5.00% example rate, semi-annual compounding.
Renanza Realty Inc. can represent you on this property — send an enquiry to arrange a private viewing.
Listing courtesy of RE/MAX EXPERTS, VAUGHAN.
The listing data displayed here is provided in part by the Canadian Real Estate Association (CREA) through its Data Distribution Facility (DDF®) and is drawn from Boards and Associations across Canada. Information is deemed reliable but is not guaranteed accurate by CREA. The listings are held by brokerages other than Renanza Realty unless otherwise noted.
The trademarks REALTOR®, REALTORS® and the REALTOR® logo are controlled by CREA and identify real estate professionals who are members of CREA. The trademarks MLS®, Multiple Listing Service® and the associated logos identify professional services rendered by REALTOR® members of CREA to effect the purchase, sale and lease of real estate as part of a cooperative selling system.