
3071 STU BLACK ROAD
Hamilton Township, Ontario
MLS® X14173706
$1,049,000
- Status
- Active
- Property type
- House
- MLS® number
- X14173706
- Bedrooms
- 4
- Bathrooms
- 3
- Year built
- —
 1 / 50
Listing description
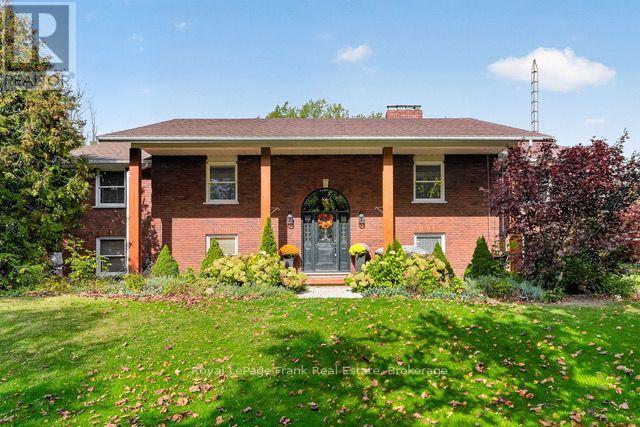
Welcome to this beautiful raised bungalow, nestled on a private and picturesque 3. 85-acre lot on the edge of theTown of Cobourg. Surrounded by mature trees and natural beauty, this spacious home offers the perfect blend of privacy, comfort, and convenience.
The thoughtfully designed 3+1 bedroom home features a finished walkout basement leading to a completely private, treed backyard, providing plenty of space for a growing family or the potential for multi-generational living. The many features of this exceptional property include geothermal heating, two woodstoves, a floor-to-ceilingwood-burning fireplace in the living room (non-functional) hardwood flooring, a bright sunroom, built-in appliances, Quartz kitchen countertops, and a renovated primary bedroom ensuite. Outdoor living is equally inviting, with a spacious backyard patio and a dedicated hot tub pad with wiring already inplace.
The generous garage is complemented by an adjoining exercise room, offering additional versatility for your lifestyle needs. With its expansive grounds, comfortable living spaces, and peaceful natural setting, this property offers a wonderful opportunity to enjoy the privacy of country living while remaining close to the amenities of Cobourg. Truly a peaceful retreat where you can relax, unwind, and enjoy all that this special property has to offer.
Property summary
- MLS® number
- X14173706
- Property type
- Single Family
- Building type
- House
- Title
- Freehold
- Land size
- 120 x 357.6 FT ; 3.85 Acres (Geo) Irregular Lot
- Annual property taxes
- $6,610.62
- Parking
- 16 spaces · Attached Garage, Garage
- Days on market
- 0 days
Features & details
- Heating
- Forced air, Geo Thermal
- Cooling
- Central air conditioning
- Basement
- Finished, Walk out, N/A
- Flooring
- Hardwood, Laminate
- Appliances
- Refrigerator, Water softener, Dishwasher, Range, Oven, Microwave, Oven - Built-In, Water Heater
- Exterior features
- Brick
- Lot features
- Wooded area, Irregular lot size, Flat site, Lane, Carpet Free
- Architectural style
- Raised bungalow
What would this home cost you?
Based on the $1,049,000 asking price at a 5.00% example rate, semi-annual compounding.
Renanza Realty Inc. can represent you on this property — send an enquiry to arrange a private viewing.
Listing courtesy of Royal LePage Frank Real Estate, Whitby.
The listing data displayed here is provided in part by the Canadian Real Estate Association (CREA) through its Data Distribution Facility (DDF®) and is drawn from Boards and Associations across Canada. Information is deemed reliable but is not guaranteed accurate by CREA. The listings are held by brokerages other than Renanza Realty unless otherwise noted.
The trademarks REALTOR®, REALTORS® and the REALTOR® logo are controlled by CREA and identify real estate professionals who are members of CREA. The trademarks MLS®, Multiple Listing Service® and the associated logos identify professional services rendered by REALTOR® members of CREA to effect the purchase, sale and lease of real estate as part of a cooperative selling system.