
307 WILLIAM STREET E
Oshawa (O'Neill), Ontario
MLS® E13713300
$699,000
- Status
- Active
- Property type
- House
- MLS® number
- E13713300
- Bedrooms
- 3
- Bathrooms
- 3
- Year built
- —
 1 / 47
Listing description
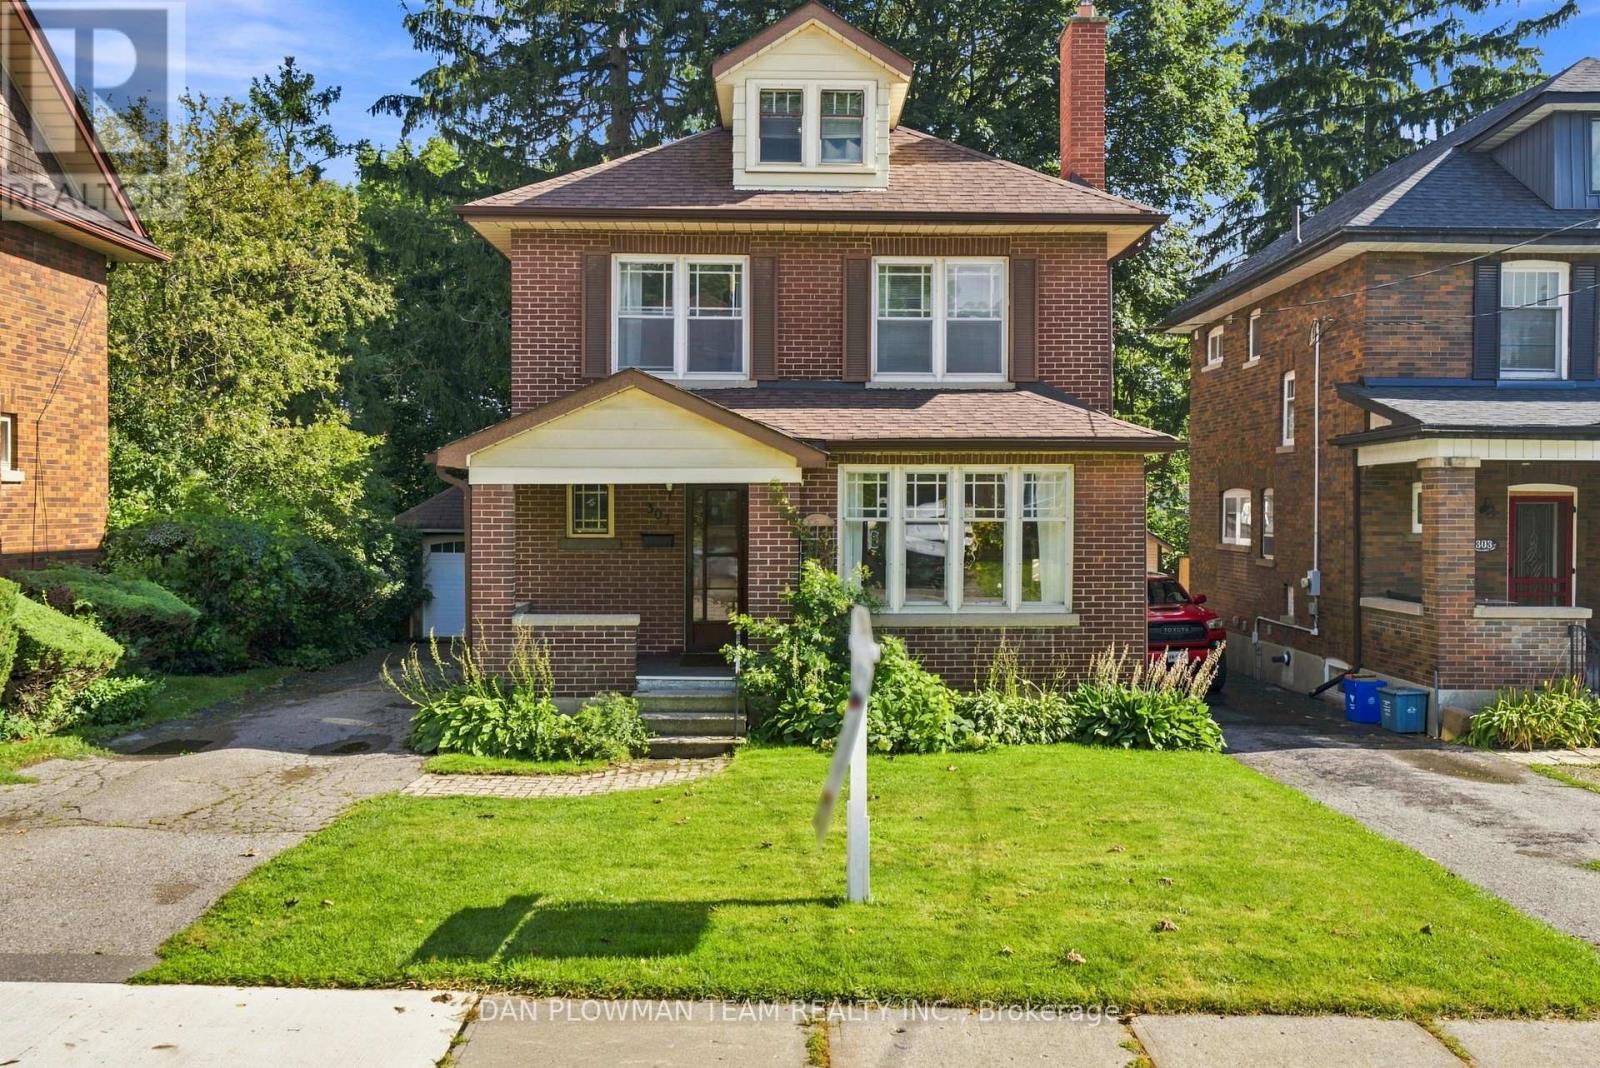
Welcome To This Charming Century Home In The Heart Of Oshawa, Full Of Character And Timeless Appeal! Featuring 3 Bedrooms, 3 Bathrooms And A Versatile Additional Den On The Top Level, There Is Plenty Of Space For The Whole Family. Enjoy The Convenience Of Main Floor Laundry, A Separate Dining Room And A Spacious Sunken Family Room-Perfect For Relaxing Or Entertaining.
Step Outside To A Large Backyard Offering Plenty Of Room For Kids, Pets, Gardening And Summer Gatherings, Plus The Added Convenience Of A Detached Garage. Located On William Street E, This Home Is Close To A Wide Range Of Amenities Including Shopping, Restaurants, Parks, Schools, Transit And Downtown Oshawa. The Oshawa Go/Via Rail Station, Costco, Oshawa Centre, Tribute Communities Centre And Lakeridge Health Are All Within A Short Drive, While Highway 401 Provides Easy Access For Commuters.
A Rare Opportunity To Own A Character-Filled Century Home In A Convenient Central Oshawa Location!
Property summary
- MLS® number
- E13713300
- Property type
- Single Family
- Building type
- House
- Title
- Freehold
- Land size
- 42.3 x 132 FT
- Annual property taxes
- $5,107.00
- Parking
- 4 spaces · Detached Garage, Garage
- Days on market
- 10 days
Features & details
- Heating
- Forced air, Natural gas
- Cooling
- Central air conditioning
- Basement
- Unfinished, N/A
- Flooring
- Tile, Hardwood, Laminate, Carpeted
- Appliances
- Water Heater
- Exterior features
- Brick, Vinyl siding
What would this home cost you?
Based on the $699,000 asking price at a 5.00% example rate, semi-annual compounding.
Renanza Realty Inc. can represent you on this property — send an enquiry to arrange a private viewing.
Listing courtesy of DAN PLOWMAN TEAM REALTY INC., OSHAWA.
The listing data displayed here is provided in part by the Canadian Real Estate Association (CREA) through its Data Distribution Facility (DDF®) and is drawn from Boards and Associations across Canada. Information is deemed reliable but is not guaranteed accurate by CREA. The listings are held by brokerages other than Renanza Realty unless otherwise noted.
The trademarks REALTOR®, REALTORS® and the REALTOR® logo are controlled by CREA and identify real estate professionals who are members of CREA. The trademarks MLS®, Multiple Listing Service® and the associated logos identify professional services rendered by REALTOR® members of CREA to effect the purchase, sale and lease of real estate as part of a cooperative selling system.